

Our Approach to Building
Our approach to building new, custom homes prioritizes a simple, clear structure, effective communication, and sense of ownership in what has historically been recognized as a challenging and often frustrating endeavor.

Proven Modular Home Expertise
Specializing in Ranches, Capes, Colonials, and ADUs, we combine factory efficiencies with on-site excellence to deliver consistent quality at scale.

Client-First, Builder-Smart
We understand the realities of homeowners, developers, and municipalities because we’ve worked alongside them—balancing design goals, timelines, and real-world constraints.

Cost Clarity & Predictability
Our process is designed to minimize surprises. Clear scopes, defined pricing, and upfront guidance help align expectations and protect budgets from start to finish.

End-to-End Home Delivery
From initial inquiry to Certificate of Occupancy, we’ll guide you through each step of the process, ensuring that your project is seen through smoothly and swiftly.
A Fully Managed Turnkey Experience
The scope of work included in an Southern New England Modular Home’s standard estimate reflects the baseline requirements for moving into one of our homes on a typical, relatively straightforward building lot.

Zoning & Planning
This is where your build starts to take shape. Architectural plans are finalized and pushed through code-required approvals, a survey and site plan are prepared (Homebuyer responsibility), and a building permit is obtained.
Site Work
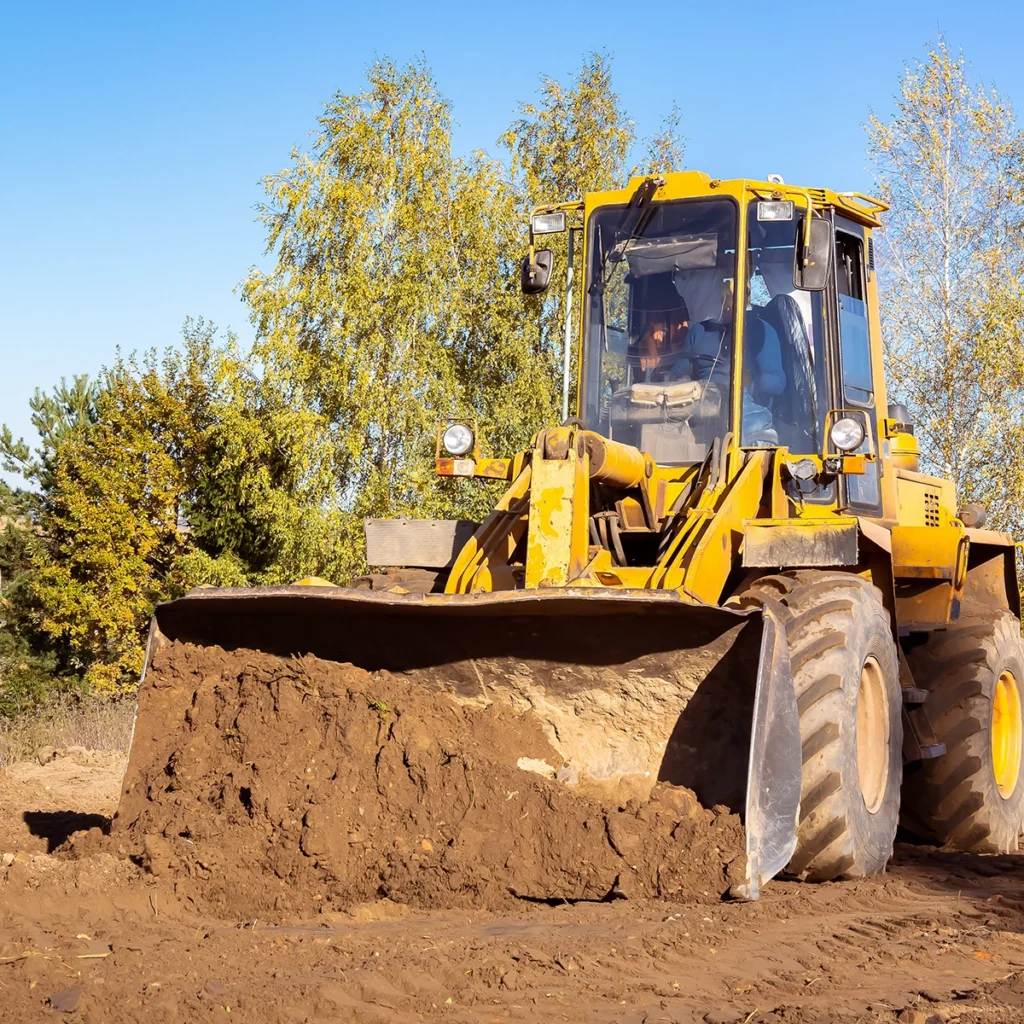
Your property is transformed from raw land into a build-ready home site. In short, site work includes clearing, grading, excavation, foundation, driveway, septic, well, city water/sewer connections, and much, much more.
For a detailed overview, use the Plan Your Build tool to generate a standard estimate.
Set Day & Beyond
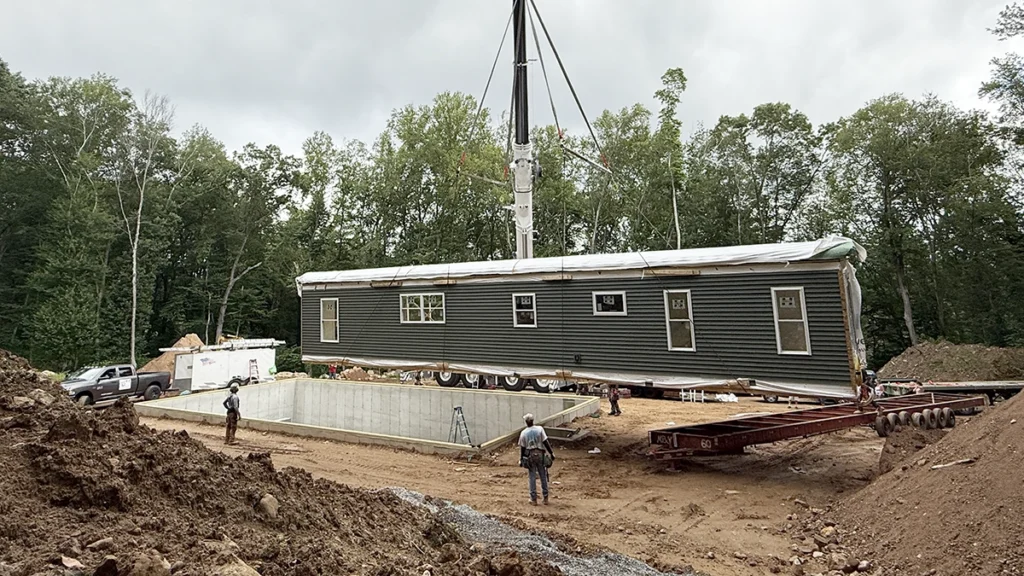
Your modular home is delivered to your building lot and set atop the foundation by a large crane and professional set crew. Inside, the home arrives largely complete with cabinetry, countertops, baths, vanities, doors, windows, and trim already installed. While there are still utility tie-ins and various finishing tasks to be completed, your project is now on the home stretch.
Can I Really Build a Home in the Winter?
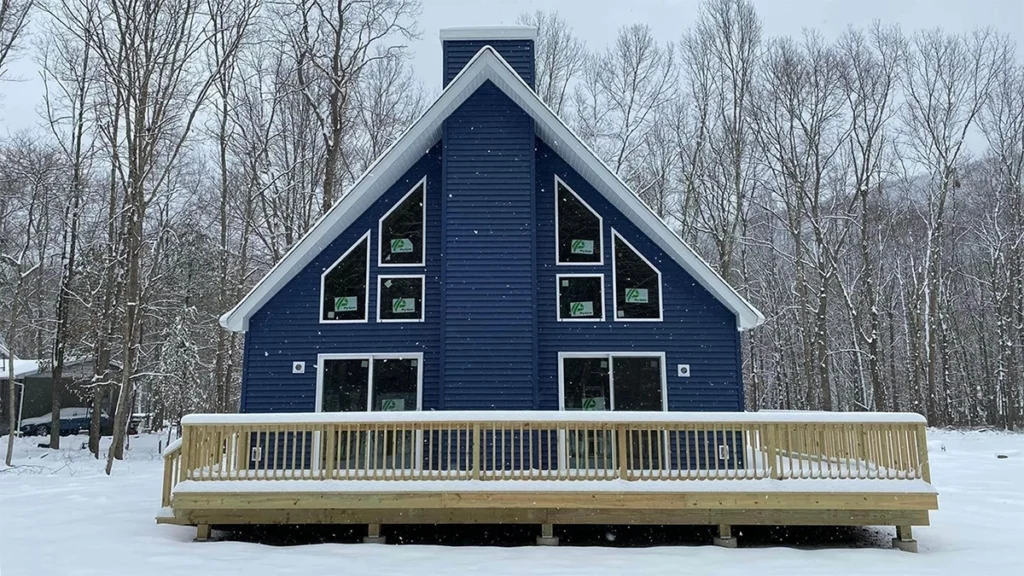
Modular construction changes the game. Because of its factory-based process and streamlined installation, modular homes can be built efficiently, even in the middle of winter....
Common Misconceptions About Modular and the Truth Behind Them
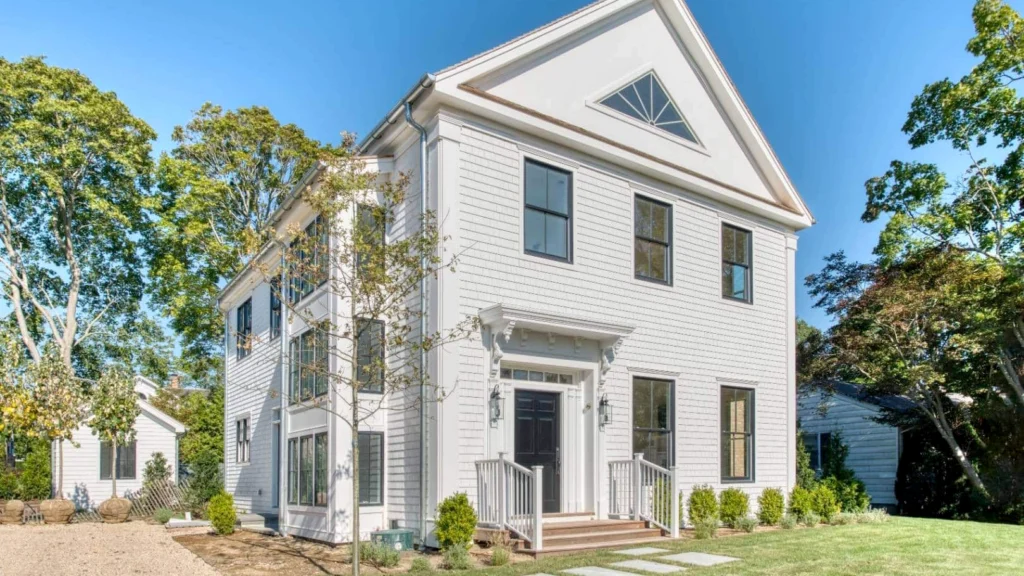
Modular homes have become an increasingly popular choice for homeowners looking for efficiency, quality, and sustainability. Yet, despite their growth, many people still carry misconceptions about what modular construction really means. Let’s clear the air and uncover the truth behind some of the most common myths....
Frequently Asked Questions About Our Process
What geographic areas do you serve?
Our service area includes all of Connecticut and Rhode Island.
- CT New Home Construction Contractor #0017422
- RI Registered Residential/Commercial Contractor #GC-49591
Do you have model homes I can tour?
Yes! Our Model Home Center, located in Colchester, CT, features four model homes: a 1375sqft Ranch, a 960sqft Cape (with an unfinished upstairs), a 2000sqft Colonial, and a 540sqft ADU. Our Model Home Center is open for independent viewing between 9am-4pm on Thursdays, Fridays, and Saturdays. However, we do ask that you schedule an appointment for questions or more detailed information.
I have a stick-build plan already drawn; can you quote it as a modular?
In most cases, non-modular plans would need to be redrawn as modular. This is considered drawing a custom plan, which requires an Initiation Deposit. Prior to asking for your deposit, we’ll review your plans, suggest which of our standard floorplans may align most closely, and provide a free standard estimate.
Once you’ve made your deposit, you’ll work with our designer to create and refine a custom modular floorplan that reflects (and perhaps enhances) your original concept.
What's the timeline of a turnkey project?
While the modular home is delivered just 10-12 weeks from when we order it from the factory, the actual overall timeline of a Turnkey project from initial Plan Deposit to move-in tends to be between 8-10 months.
Months 1 & 2: Use our Plan Your Build tool to select one of our standard, starting-point floor plans and obtain a Preliminary Estimate. Follow the “Next Steps” prompts in order to speak with a Lender and gain an understanding of what your available project budget may be. Connect with a Sales Representative to review your Estimate and talk through your vision. Meet us at your building lot for a $250 On-Site Consultation. Review a sharpened Estimate, reflecting the cost to build that standard home on your unique building lot. From here, with your site-specific costs known, you will provide a $5,000 Plan Deposit and graduate into the Design Phase. You’ll work with our Designer to modify or re-draw the floor plan to your liking, and we’ll further sharpen your Estimate. With your go-ahead, we’ll then order stamped, state-approved architectural plans from our factory.
Months 3-4: With stamped, state-approved architectural plans now in-hand, you’ll visit us at our Model Home Center in Colchester, CT in order to select interior/exterior colors, as well as work through any potential upgrades or deletions of factory-supplied items. With your home details ironed-out, we’ll then execute a formal Purchase Agreement, which will enable you to close on your loan (if applicable). At this point, a 20% down payment will be due. From here, we’ll submit for a building permit. As soon as the building permit has been awarded, we will order the house from our factory.
Months 5-7: Your home is assembled at the factory. In parallel, we’ll execute the required Site Work, including excavation, septic, well, and the installation of your precast Superior Walls foundation.
Months 8-10: Set Day! Your home arrives and is set atop the foundation with a crane. While this may feel like the finish line, there is still a lengthy punch list for us to tackle. Plumbing and electrical tie-ins, carpentry, paint, and much more.
Can I build during the winter months?
Yes. Modular homes can be built during the winter, including in New England. Because the home and the precast concrete foundation system are built in climate-controlled environments, much of the construction process can continue year-round. Once delivered, homes are typically set and made weathertight within one or two days, which helps limit exposure to the elements.
Winter weather can still affect excavation and site work, especially if frost penetrates deeply into the ground. But in many cases, projects can continue moving forward as usual. Even if you’re aiming for spring delivery, winter is still a valuable time to complete your site plan, secure any needed approvals or variances, and finalize financing so your project is ready for the next phase.
Once you’ve made your deposit, you’ll work with our designer to create and refine a custom modular floorplan that reflects (and perhaps enhances) your original concept.
I'm a contractor, so can I buy just the modular home alone?
Yes, absolutely. We’ll provide the architectural plans, deliver and set the modules, and make weather-tight. This approach offers flexibility in that you save time and labor costs, yet still control all the on-site work.
Still have questions?
A Sales Representative would be happy to assist you. Don’t hesitate to call us at 860-775-7997.