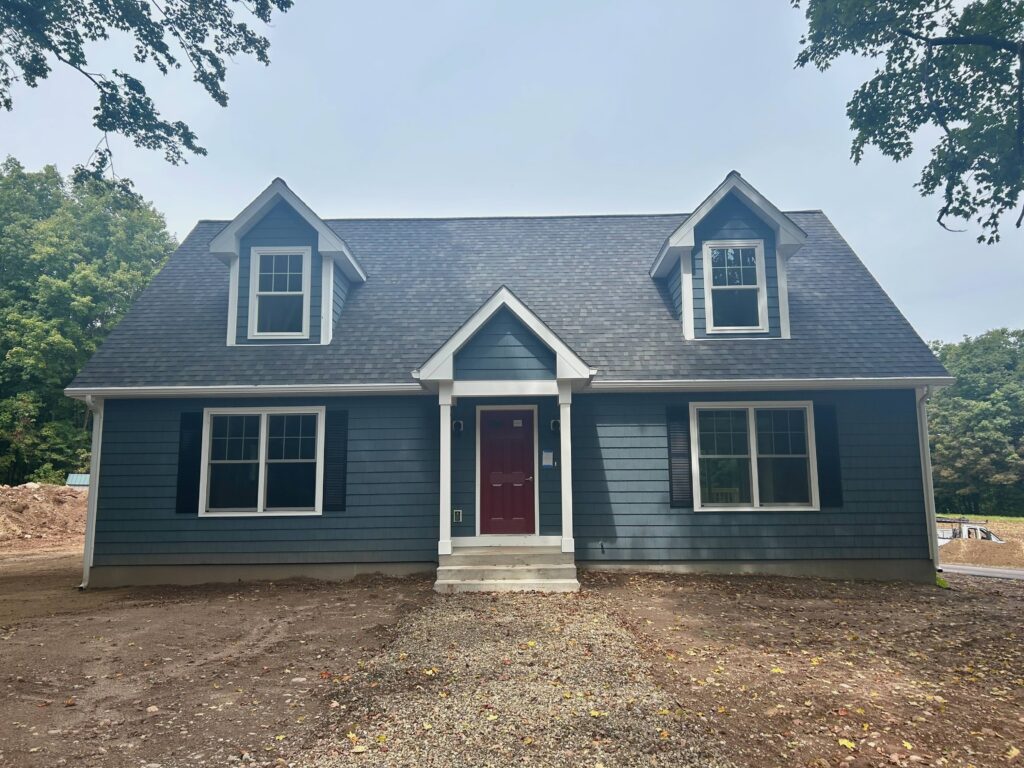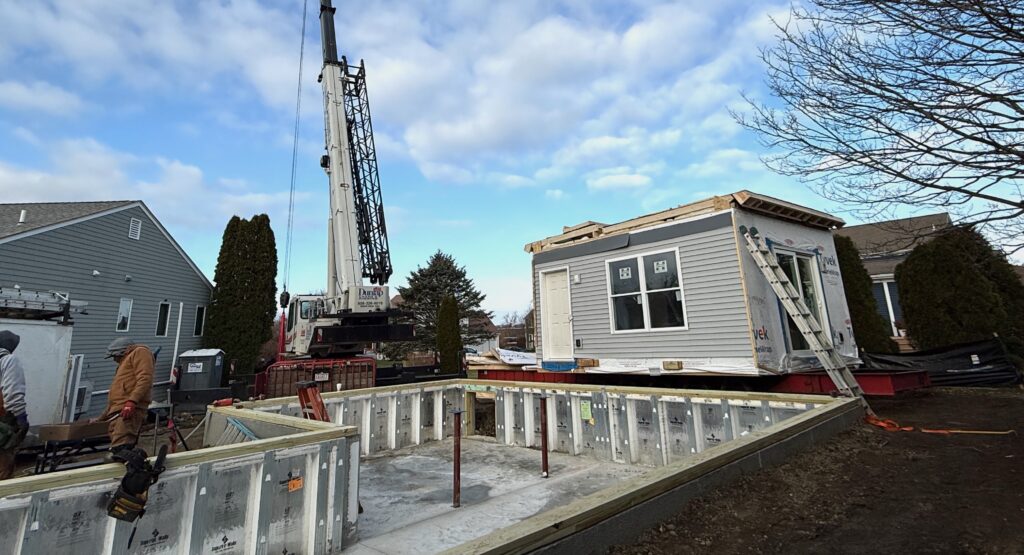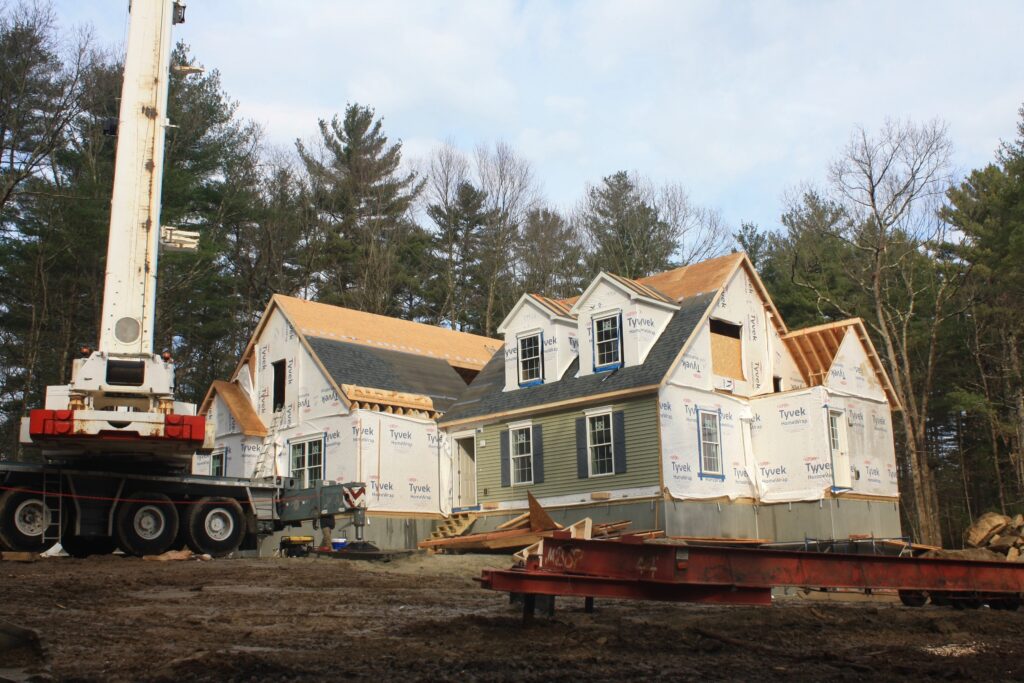
We built this efficient and attractive 1-bed, 1-bath, 536 square foot ADU for a family in Guilford, Connecticut. As is so often the case, Mom’s big, stately two-story home no longer suited her lifestyle. Many rooms, including all of the second floor, had become completely obsolete as the years ticked by. The time had come to downsize.
While we’ll typically see the older generation moving into ADUs on their adult children’s properties, this family flipped the script. When Mom decided to downsize into an ADU, she offered her primary home to her son and his family. A hugely generous act, but clearly a mutually beneficial move. By welcoming her son and grandkids into her home, she was not just securing herself a physical support system when needed, but she also fundamentally changed the family dynamic; she turned “visiting Grandma” into “seeing Grandma”, bringing the family closer together both literally and figuratively. Often overlooked, this change in family dynamic is a key consideration in the case for ADUs vs Assisted Living.
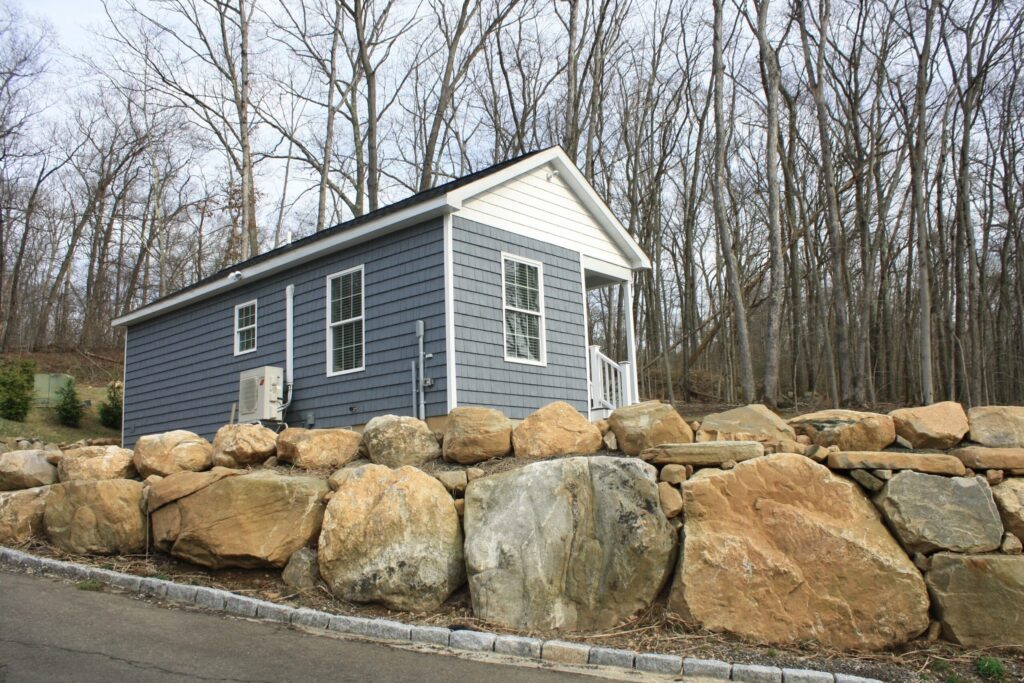
We matched the ADU’s color and siding with the primary home, a 7” Cedar Impressions vinyl shingle, which tied the two homes together nicely despite being located on opposite sides of the street. Dozens of boulders were brought in to line the roadside, giving the ADU an elevated, secure, perch-like feeling while remaining only a short distance from the street.
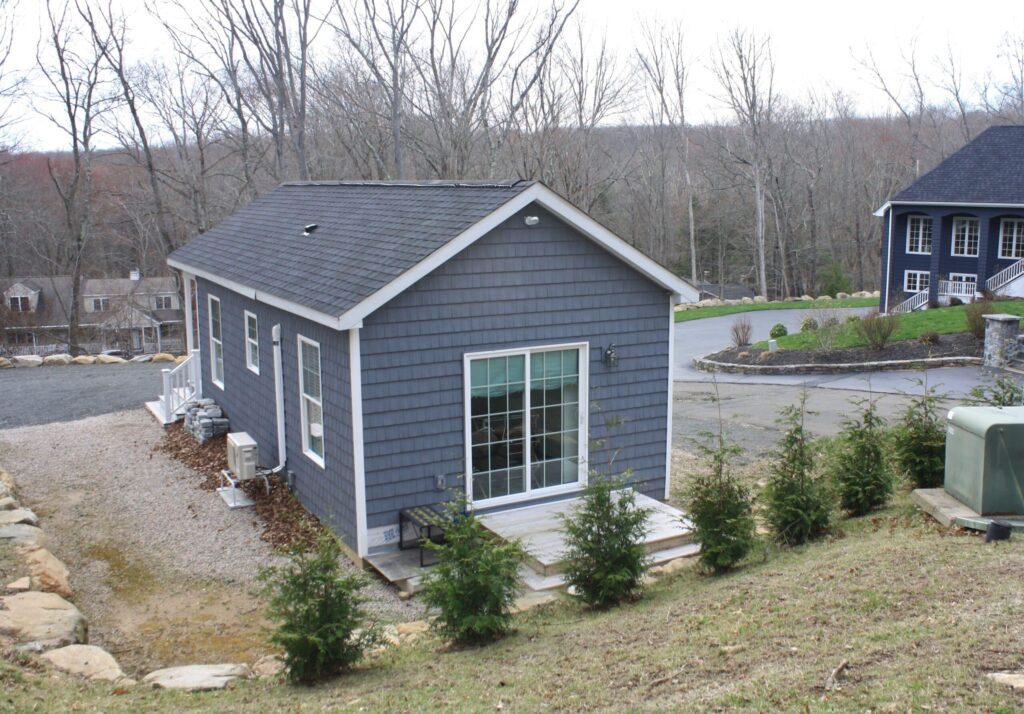
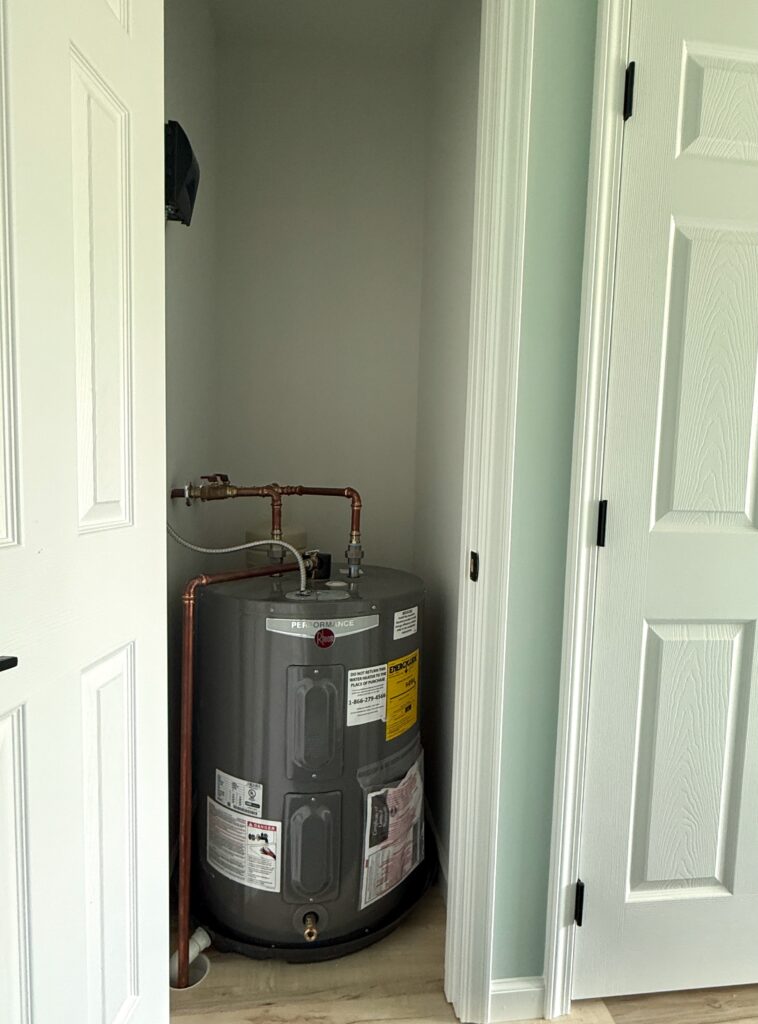
This ADU, with a footprint of just 15’7” x 36’, was thoughtfully designed to feel open, airy, and larger than the 536sqft figure would denote, while still serving a specific purpose: aging in place. 36″ doors, rather than 30″, will allow eventual wheelchair access. Lever-type door handles, rather than knobs, make access easier. In a space-conscious home like this one, with no basement, certain items had to be relocated. A small hall closet houses an electric water heater, and in another, a stackable washer and dryer. Electric mini splits heat and cool the home, with one unit in the bedroom and another in the kitchen/living room. A 5’ x 5’ covered front porch spices up the exterior of the home while also providing a nice vantage point to peer over at the primary home.
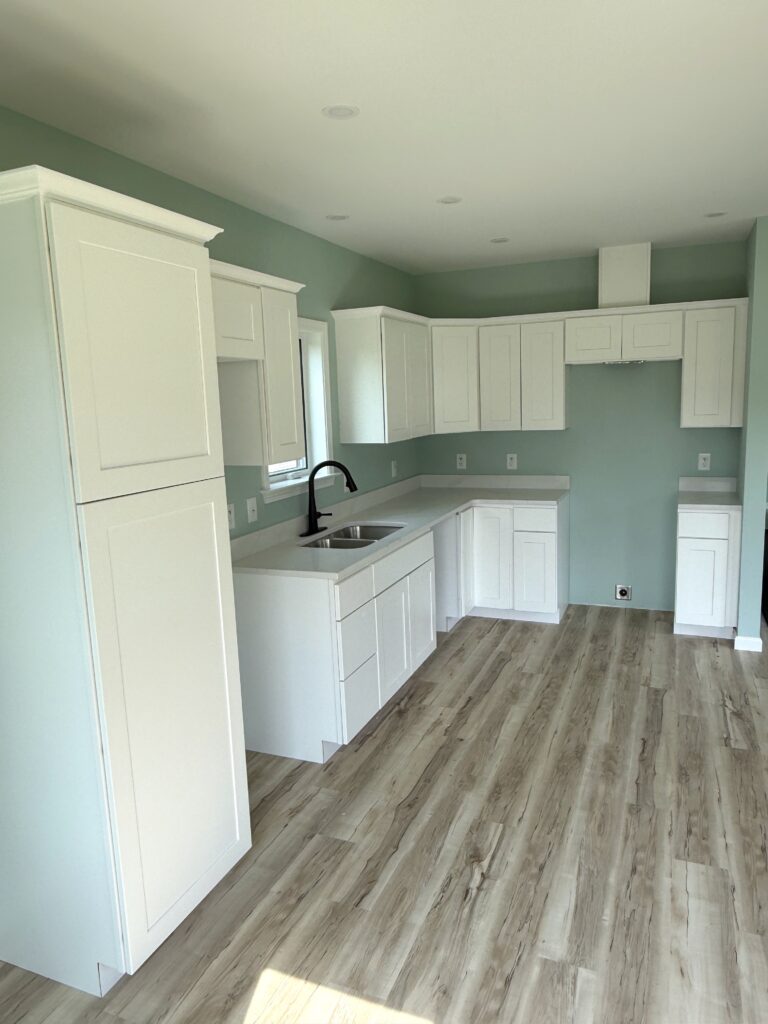
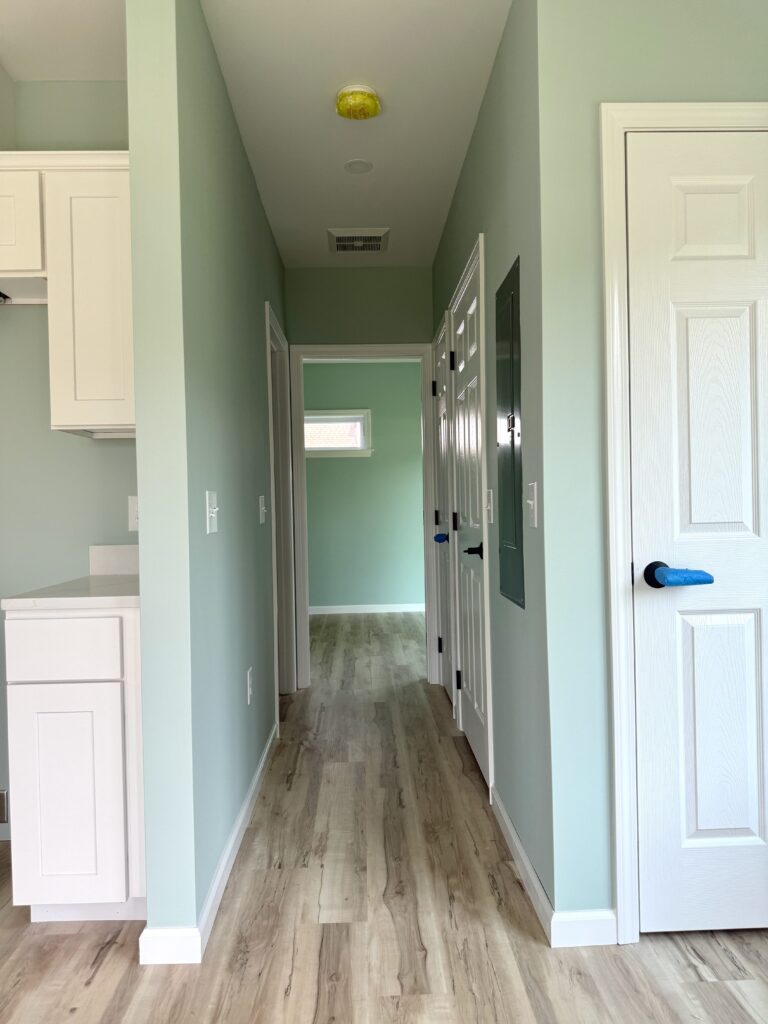
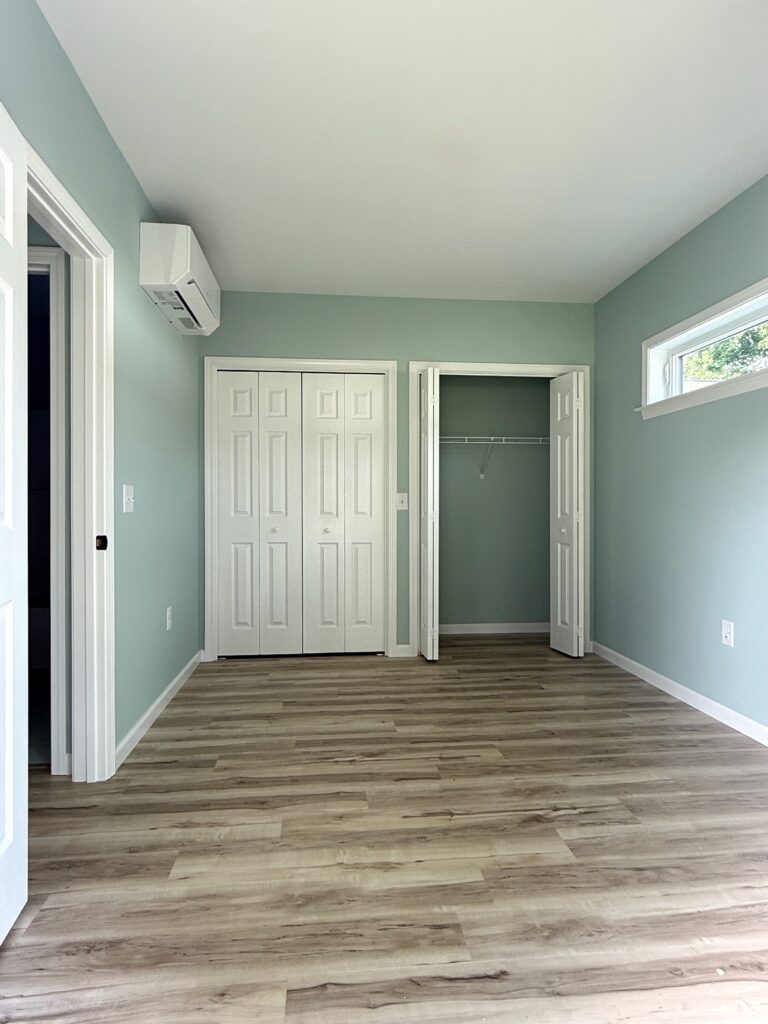
While only a small fraction of the square footage of her longtime home, this Hayward ADU was a perfect match for the homebuyer. By downsizing into a home designed with aging-in-place in mind, she can continue living independently and continuing old routines, enjoying retirement without the maintenance and navigatory headaches of an oversized home that’s no longer compatible with her lifestyle.
Interested in what a Hayward ADU may cost to build in your neck of the woods? Click into our Plan Your Build tool and follow the prompts; a long-form estimate will populate. We’ll look forward to connecting to discuss your own ADU build!