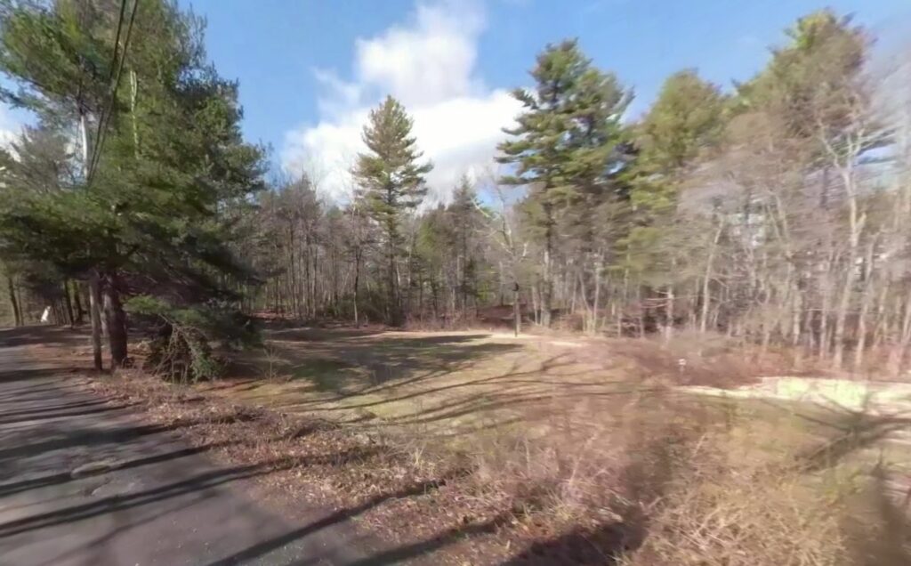
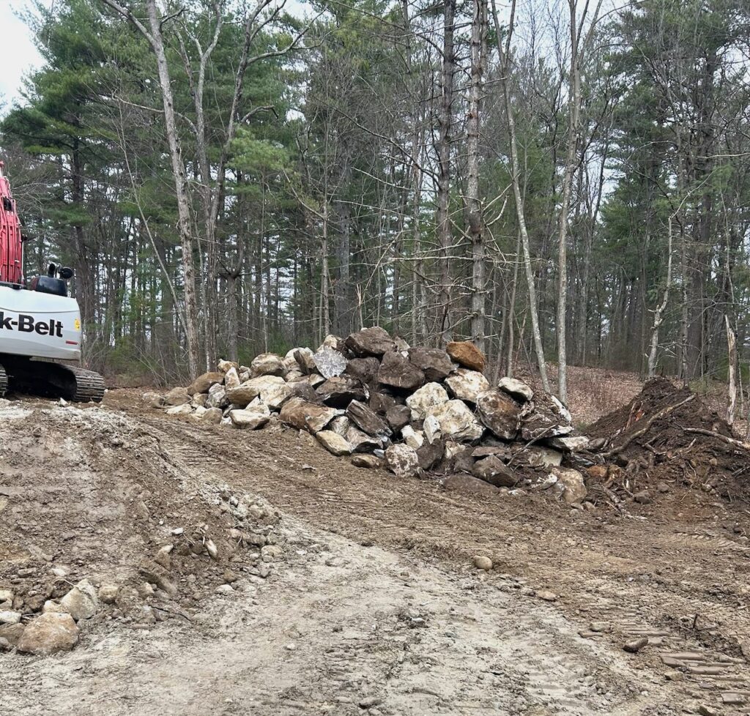
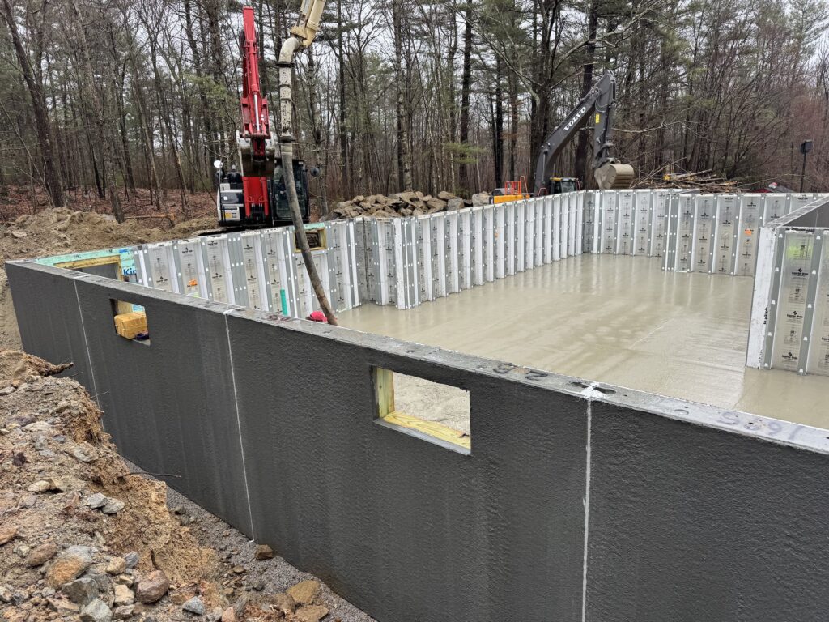
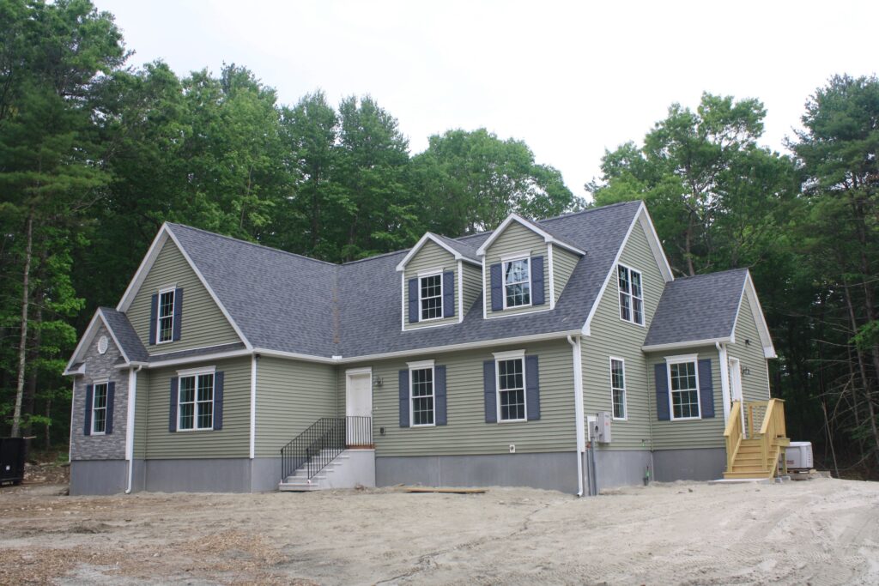
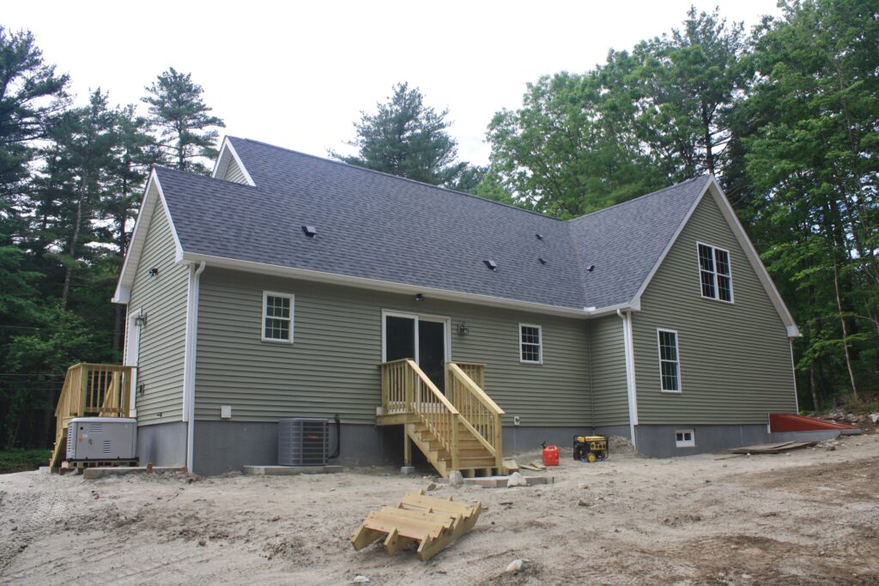
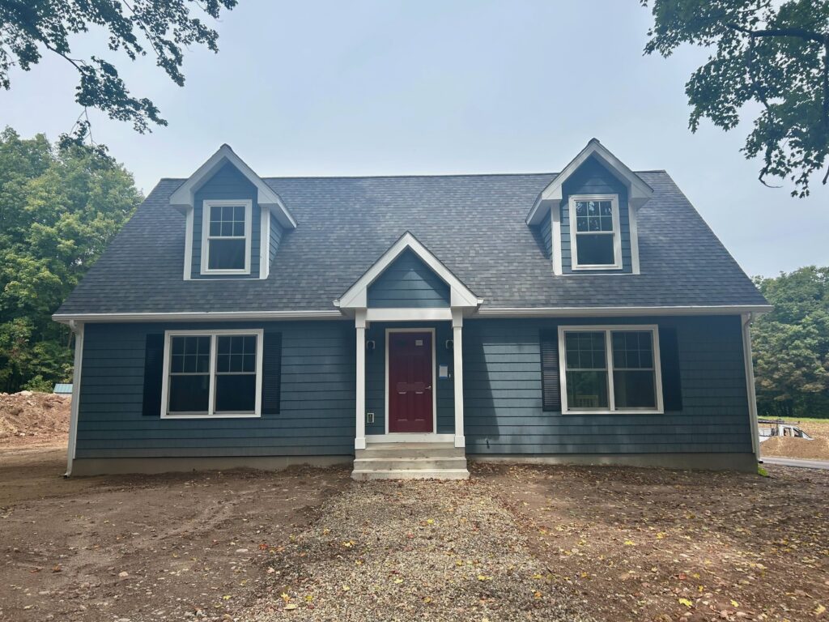
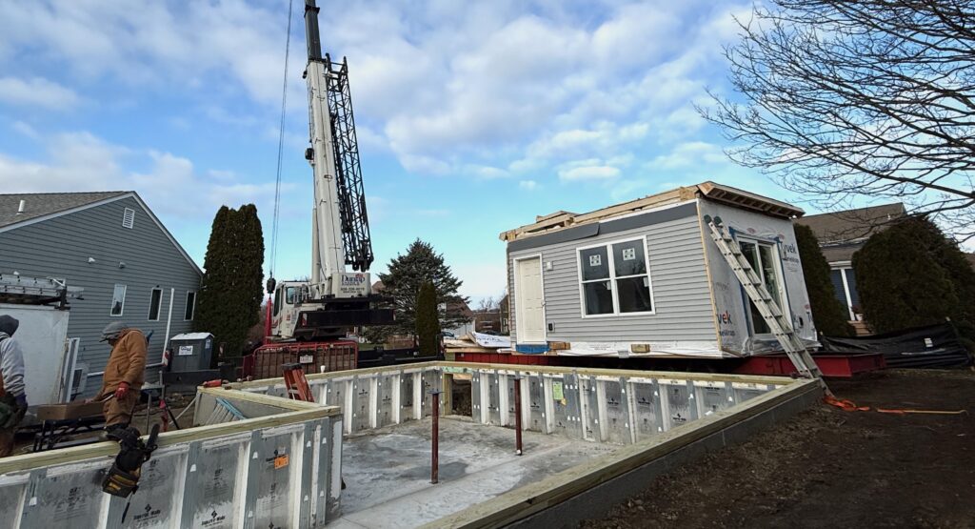
We built this sprawling Cape in early 2026 for a young couple in North Smithfield, Rhode Island. The building lot was a fairly straightforward one in that it was easily accessible and largely clear of trees, but, in classic Rhode Island fashion, there were dozens of boulders just below the surface for our excavator to contend with. But no matter; having built in this area before, we had an idea of what we’d find upon breaking ground.
Every homebuyer has different needs, and every project is unique. These guys, with kids on the way and a grandparent eager to move in, knew they’d need a lot of space; total square footage of the home was considered paramount. They wanted a home that they could grow into– a home that could evolve with their needs. Their intent aligned perfectly with the ethos of an unfinished Cape; live on the first floor for the time being, then finish the second floor later as needed.
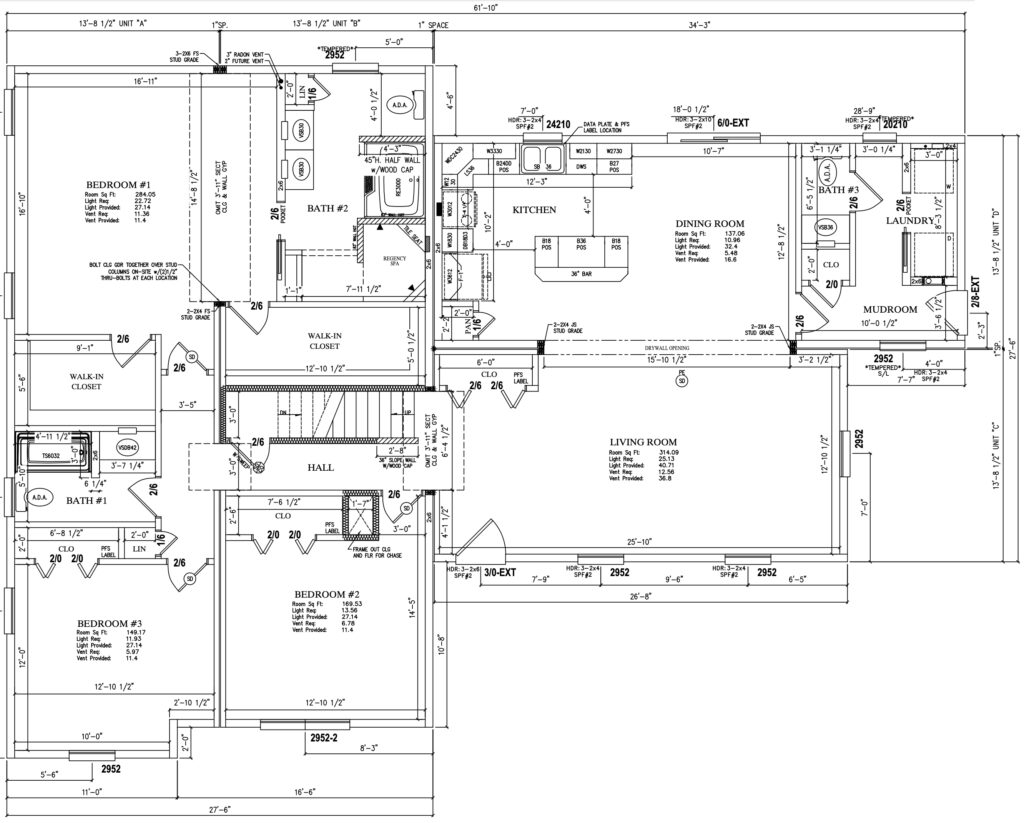
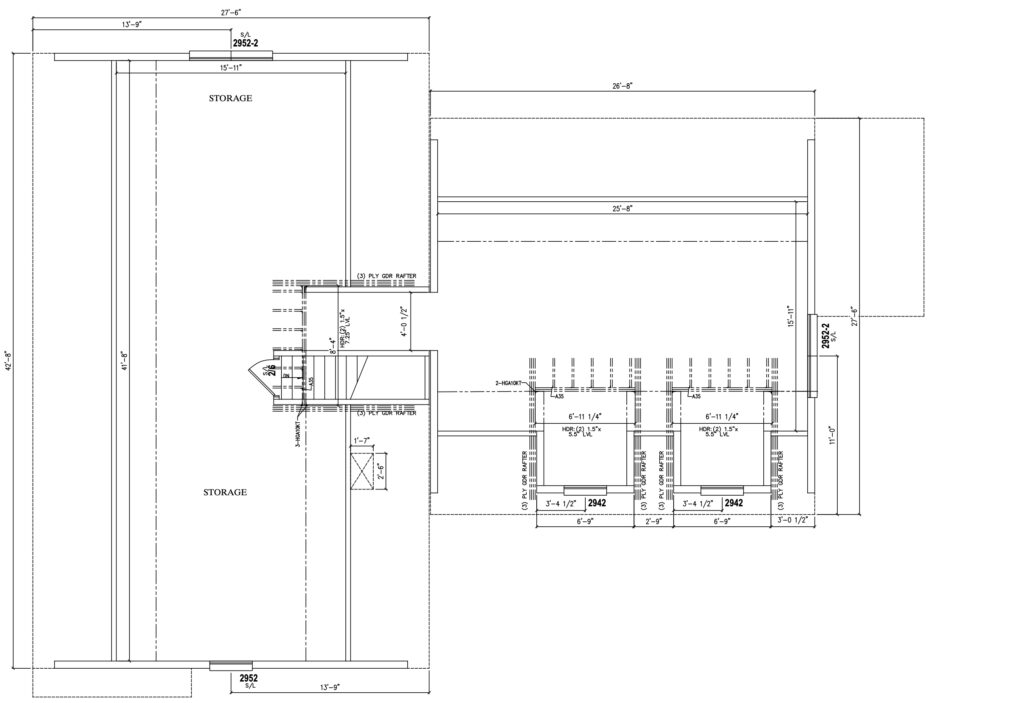
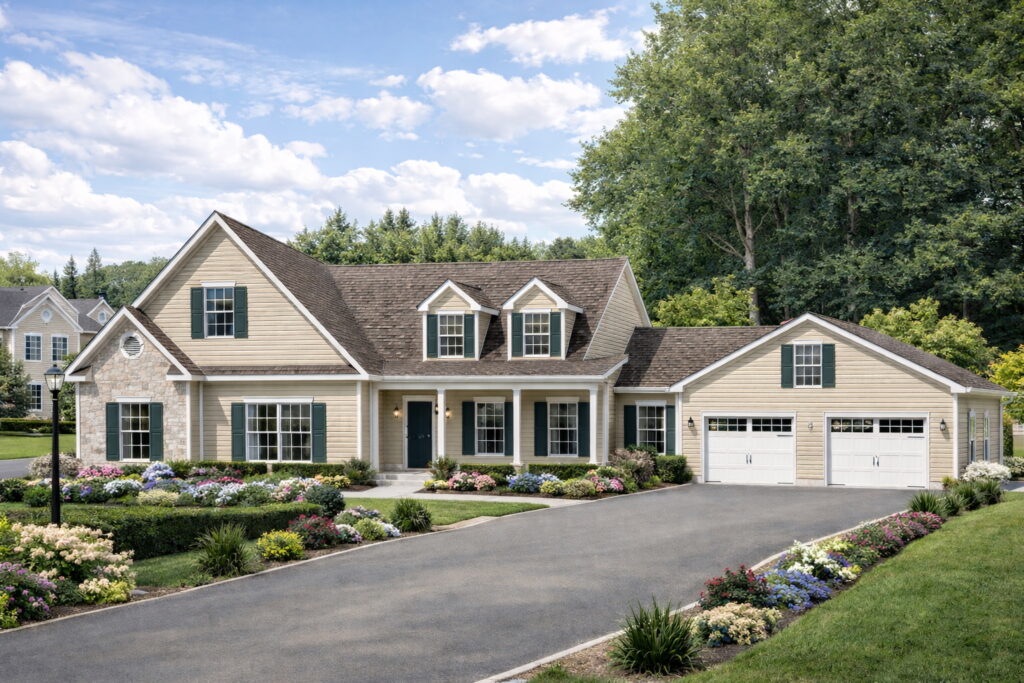
Together we arrived at a floorplan that matched their needs to a T– a longtime standard offering of ours that we’ve since appropriately renamed the Smithfield Cape. With 3 bedrooms, 2.5 bathrooms, and over 2000sqft of finished living space on the first floor alone, plus another ~1300sqft of bonus space upstairs, and a 9′ Superior Walls basement to boot, this floorplan offered their family more than enough room to grow.
Interestingly, these folks approached their new home build with a fairly unique long-term strategy; they’d establish the largest base structure that their budget would allow now, then make upgrades at their own pace over the coming years.
Their floorplan is one that had originally been designed with a covered front porch and attached garage; however, they opted to hold off on these site-built items, keeping the point-of-entry budget as trim as could be, with hopes of eventually adding these features in time.
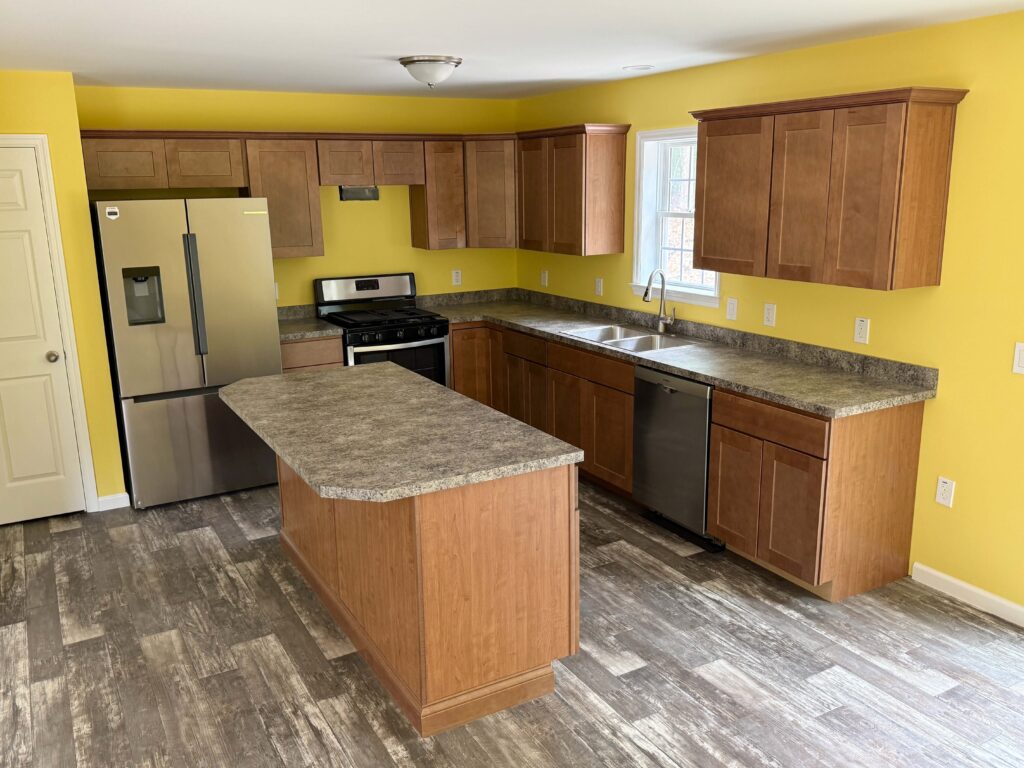
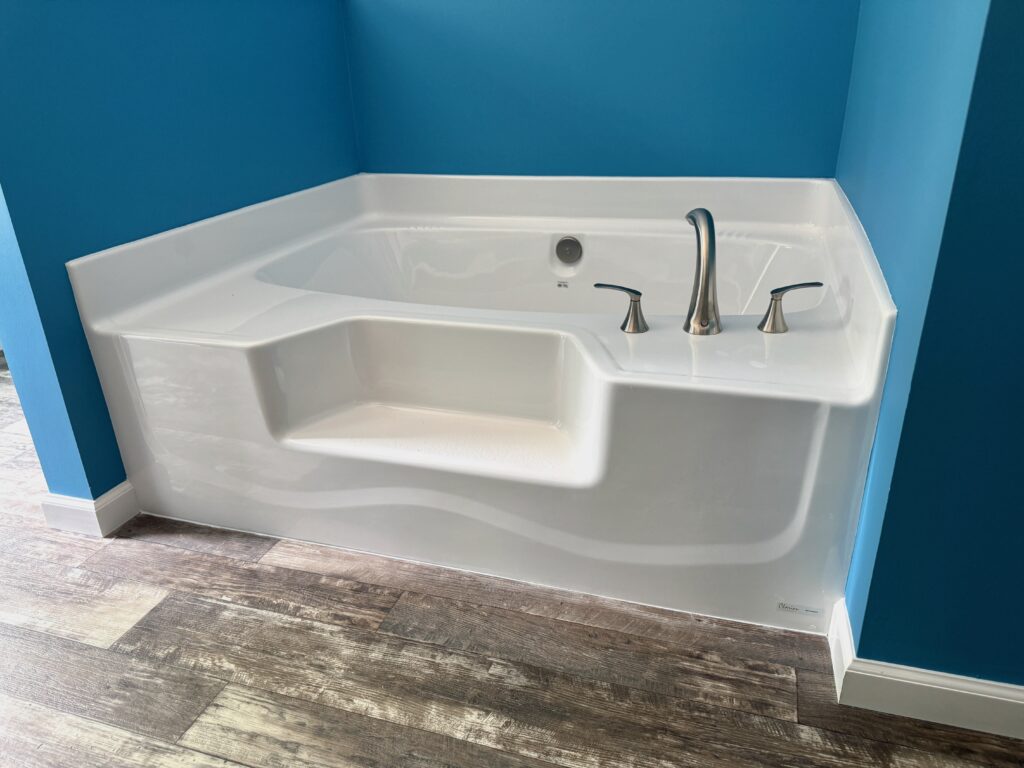
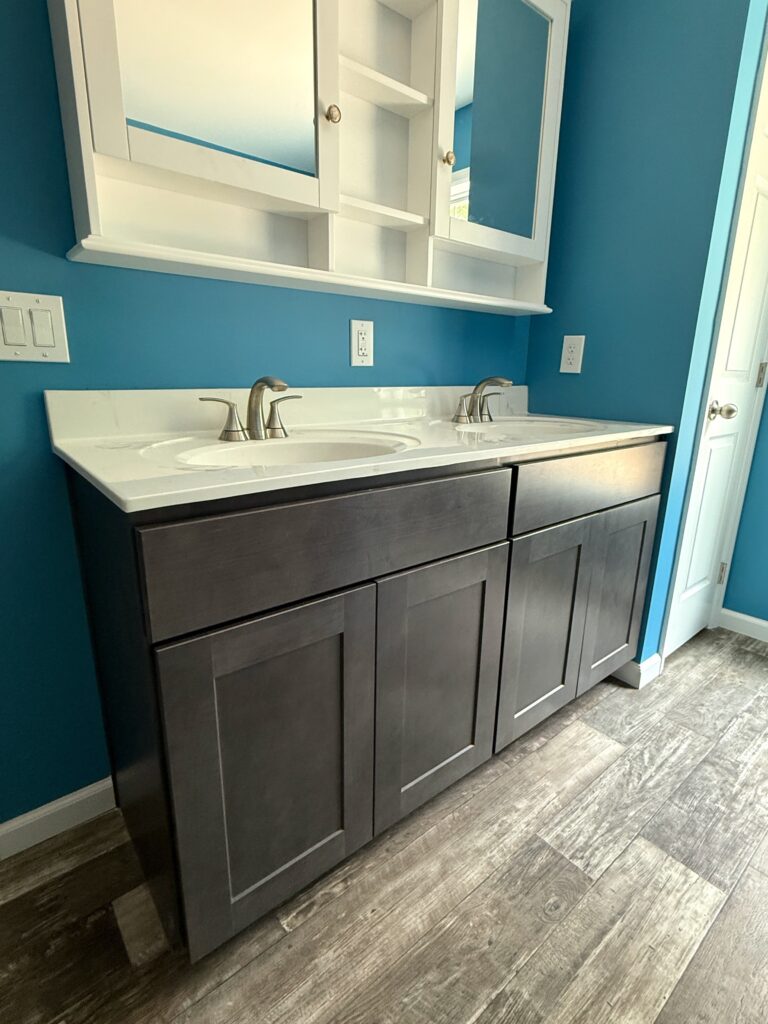
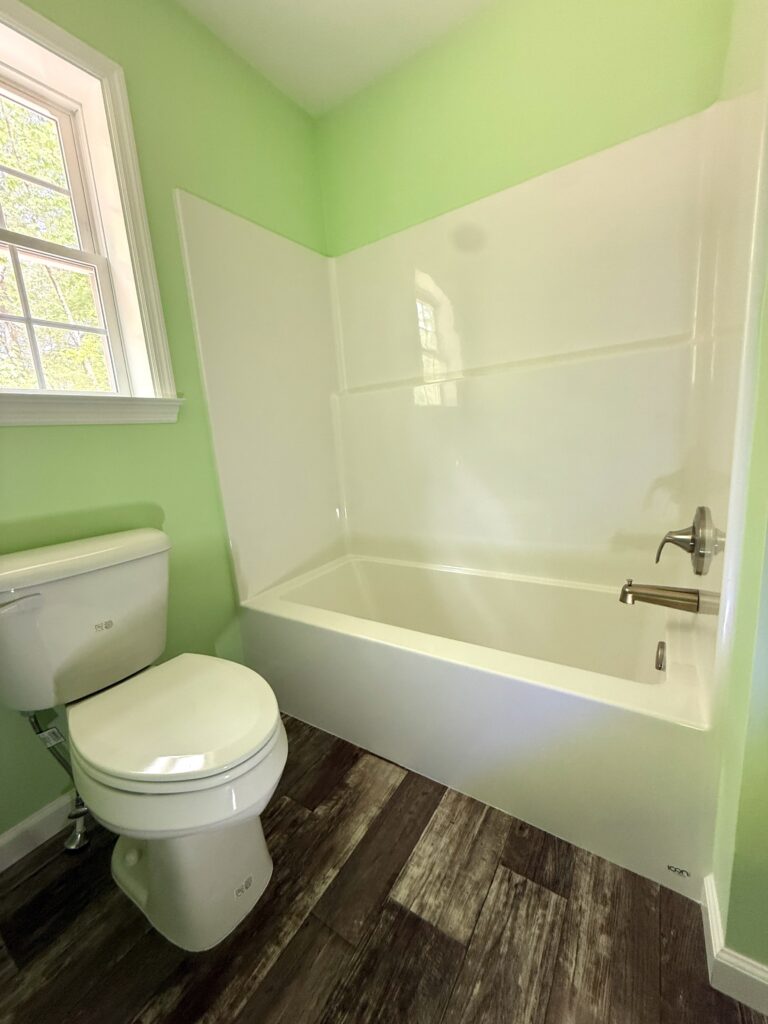
The value-centric approach carried through to the interior. The kitchen was specified with our standard, already-built-into-the-price maple cabinets, laminate countertops, and vinyl flooring. In the bathrooms, our standard fiberglass tubs and showers, his and hers bath vanities, and comfort-height toilets. Color contrast was a real theme throughout this home, with bright, eye-catching paint complementing the darker-colored finishes.
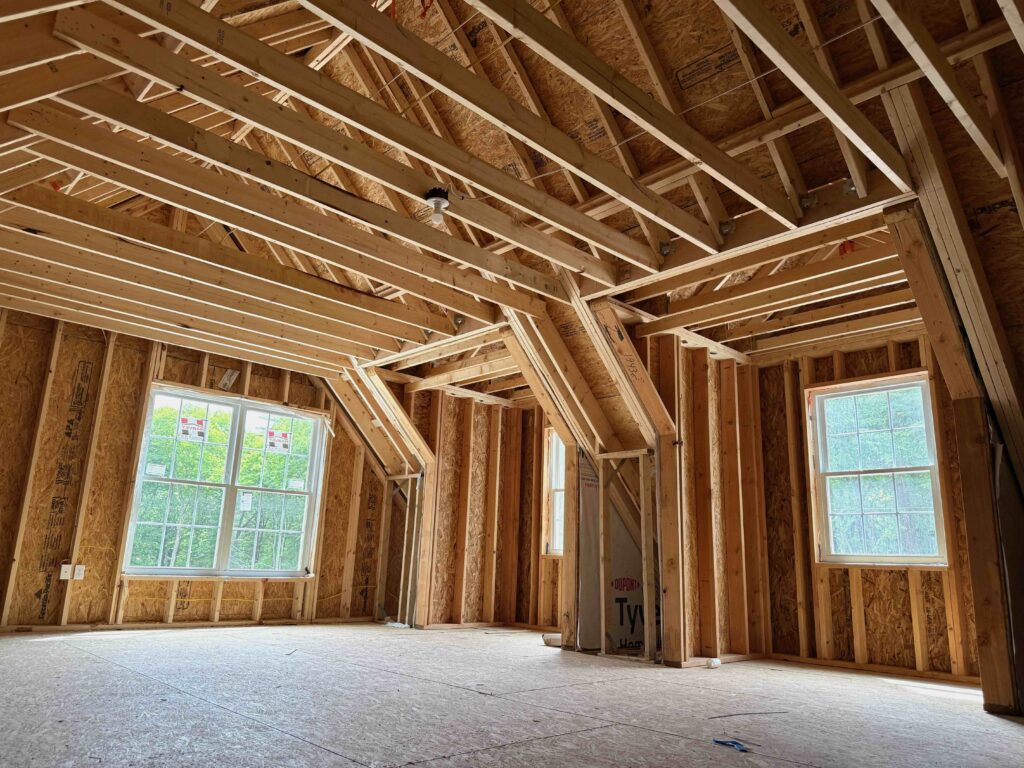
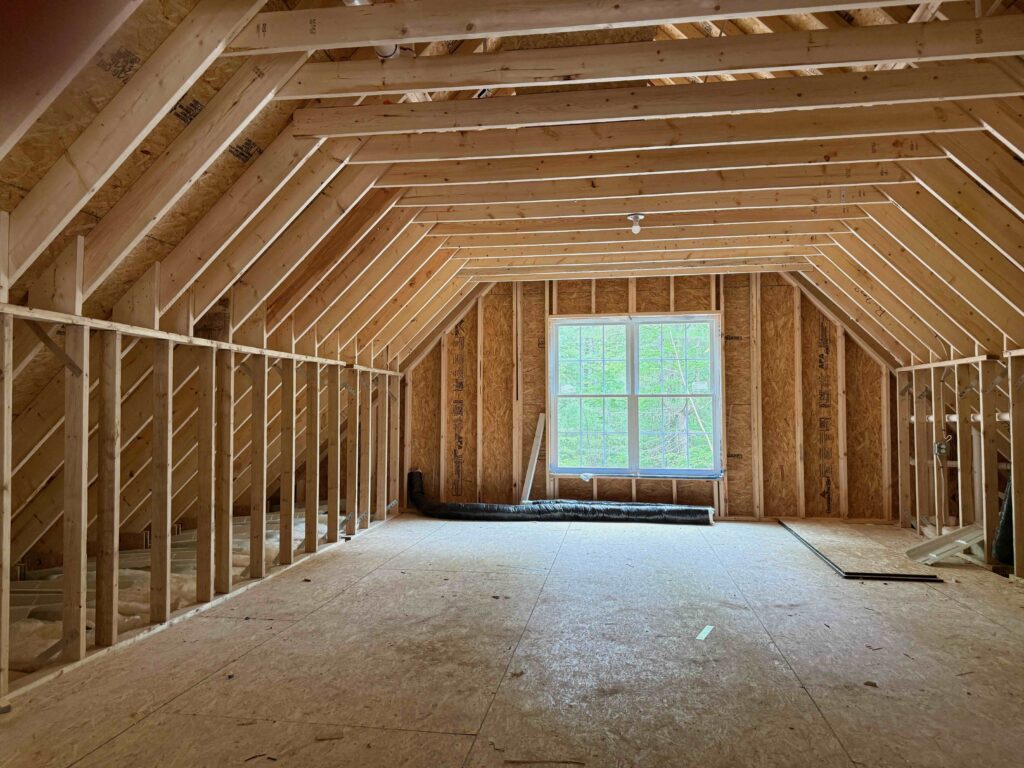
The open and unfinished second floor offers enormous expansion potential, and feels as spacious as a bowling alley in-person; much larger than the ~1300sqft number would suggest. In due time, this second floor could be finished to add up to 3 bedrooms and 2 bathrooms, which could make this a ~3400sqft, 6 bed, 4.5 bath house.
When we sit down with Cape buyers for their first design session, we’ll discuss their plans for the upstairs, both present and future. Even if it may be a decade before the extra living space is needed, now is the time to bake these plans into your home design; we can route plumbing and electrical feeds up to the second floor now, while we’re in there, making future finishing much more straightforward.
While our Standard Capes come with an unfinished second floor like you see here, our Cape Plus offerings come with a fully-finished second floor. Curious as to what a Smithfield Cape or Smithfield Cape Plus build may cost in your area? Navigate to our Plan Your Build tool, select this home, input your contact info, and a long-form estimate will populate. We’ll look forward to connecting!
Move From Ideas to Numbers
Select a design path and get your standard estimate for a modular home or ADU. Then get in touch to start your journey home.
To comply with the historical society’s requirement that the home match the character of the original cottage, we sided the home on-site with Cedar Impressions shingles– pacific blue with black louvered shutters. And one step further– we had a specialty carpenter create custom wooden corbels, decorative pieces that sit below the roof overhang....
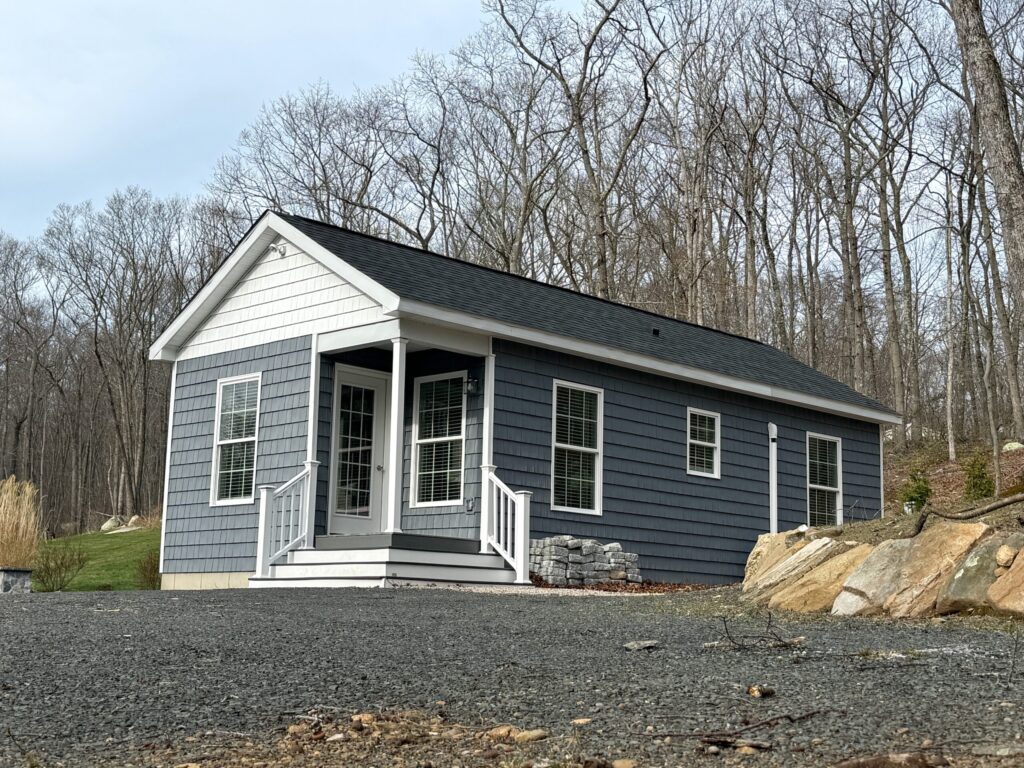
We built this efficient and attractive 1-bed, 1-bath, 536 square foot ADU for a family in Guilford, Connecticut. As is so often the case, Mom’s big, stately two-story home no longer suited her lifestyle....
Needing some occasional help, struggling with stairs at home, or simply wanting to live closer to family does not necessarily mean it’s time to give up independent living....