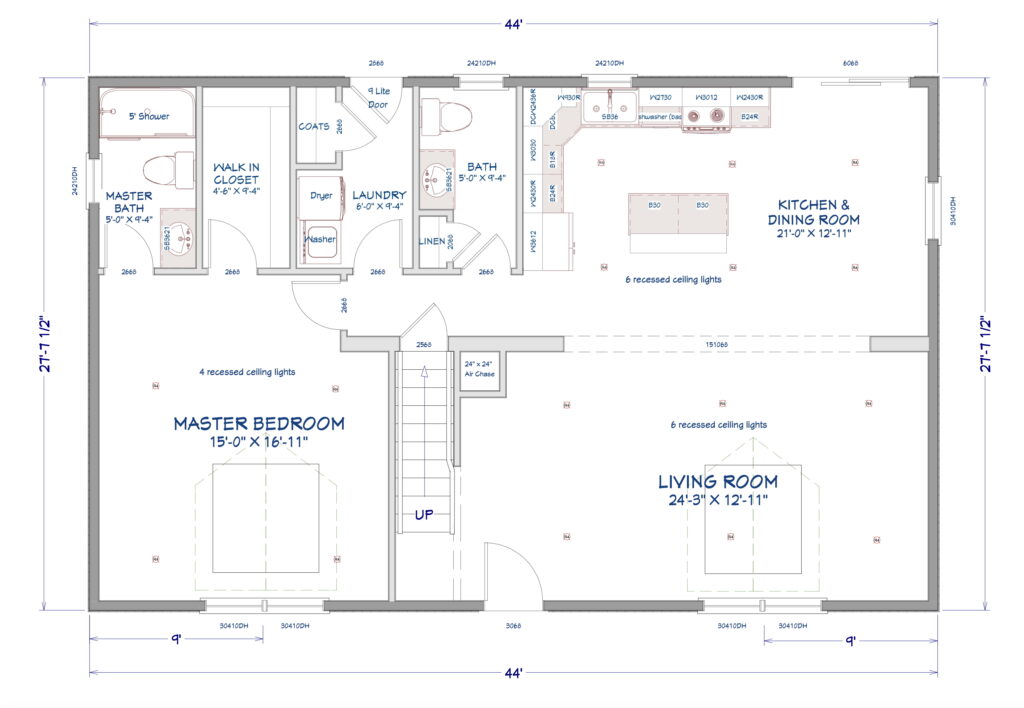
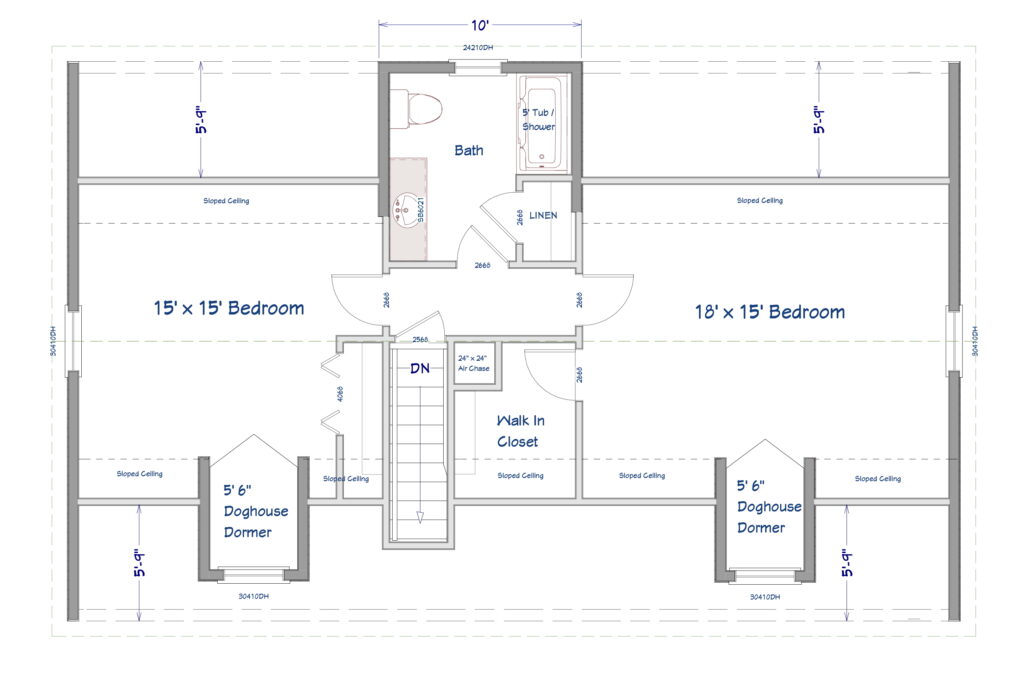
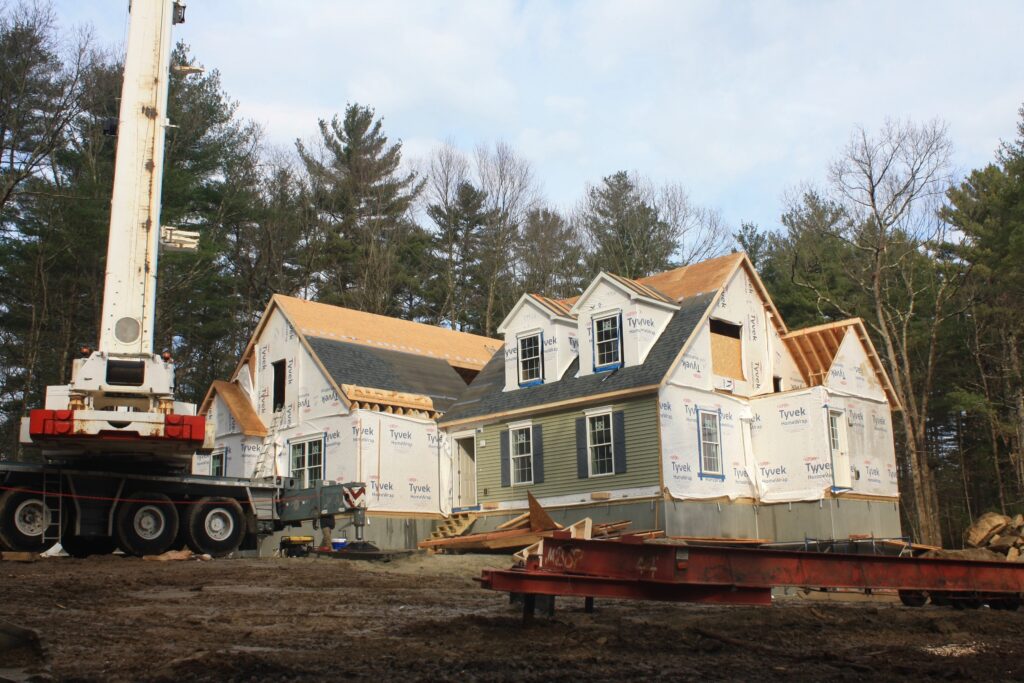
We built this classic, exemplary Cape (1900sqft, 3-bed, 2.5-bath) for a family in the historic district of Cheshire, Connecticut. The building lot was an incredibly unique and interesting one. The property, an active 50+ acre farm, has remained in the same family for nearly 300 years! Ten generations of single-family ownership…truly spectacular. There cannot be many properties left like it.
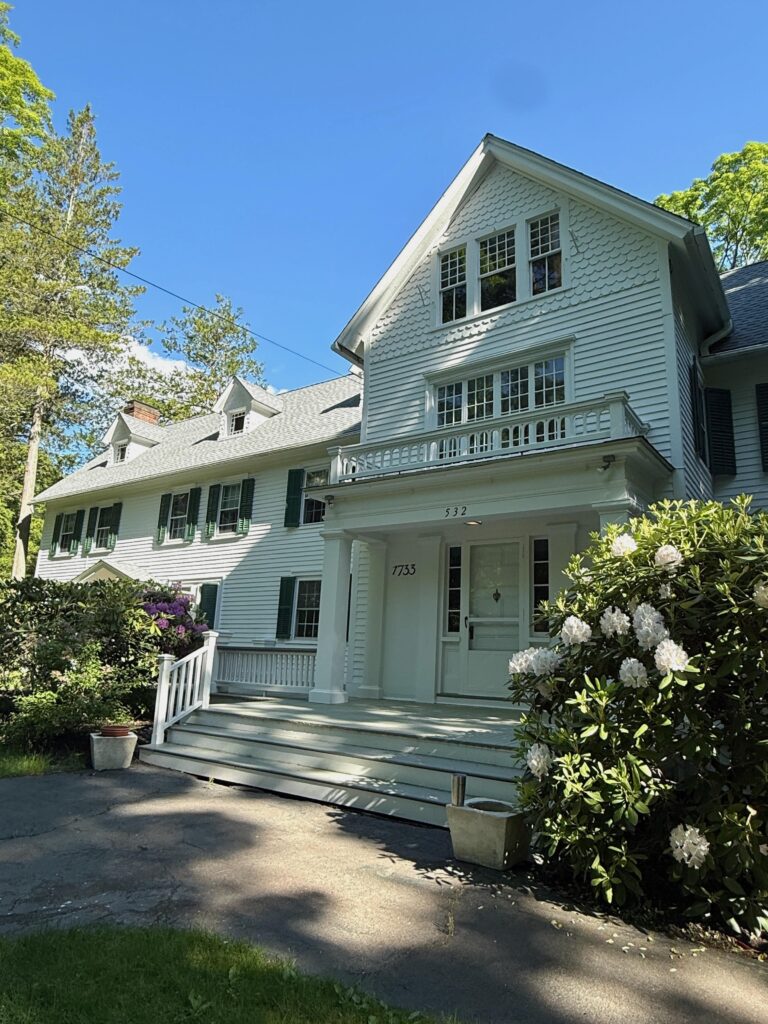
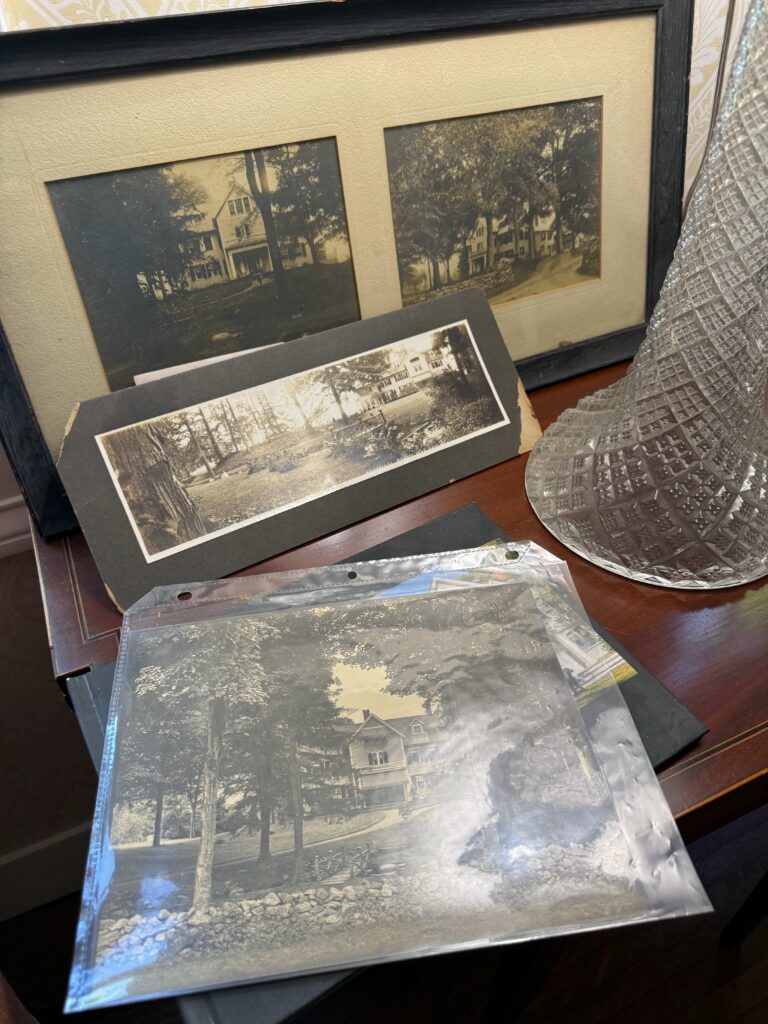
The original estate— a gorgeous, stately home dating back to the 1730s, is recognized on the National Register of Historic Places. And, being single-family-owned, many original details and time-capsule treasures have survived the years, giving the house a unique, frozen-in-time aesthetic.
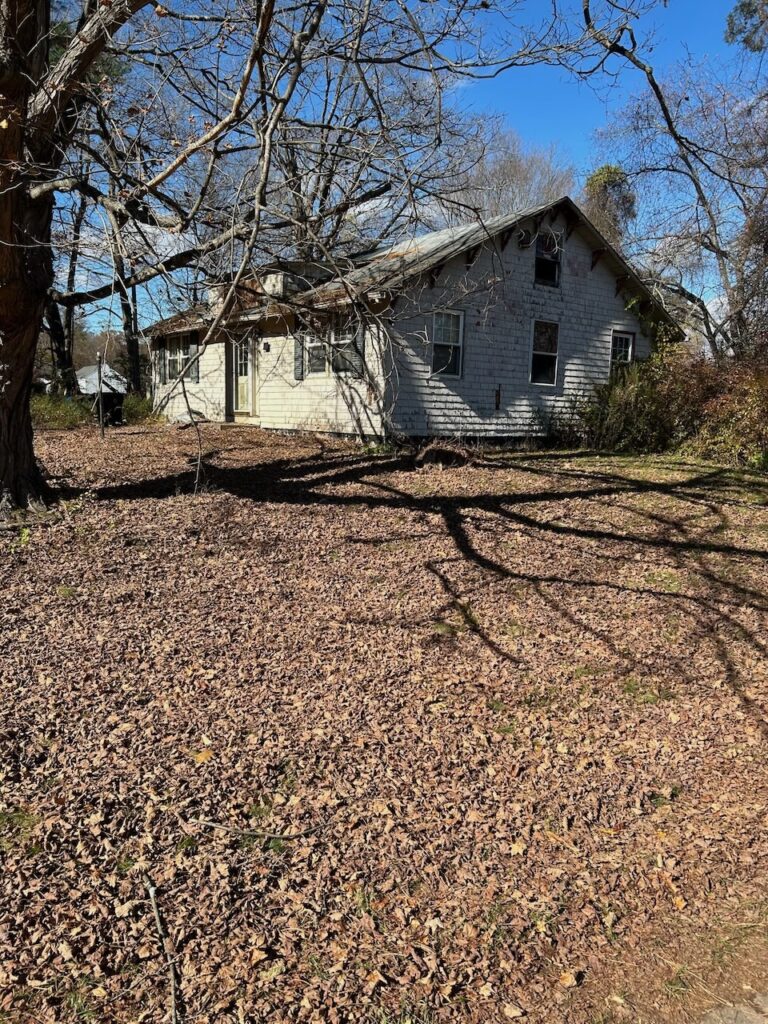
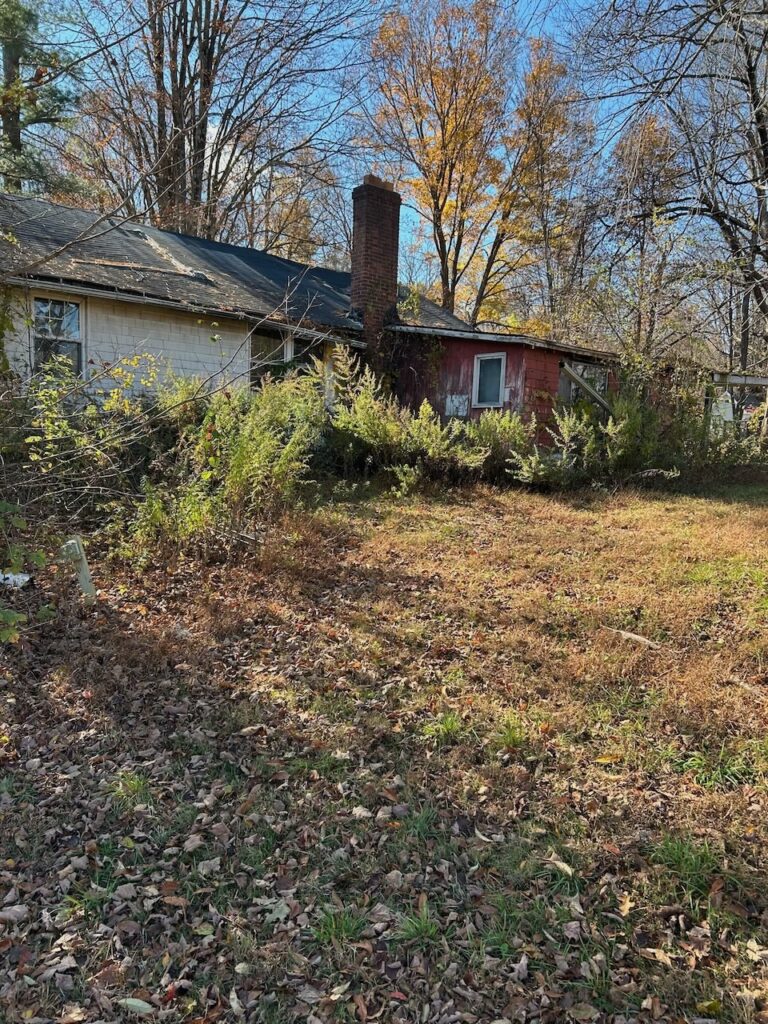
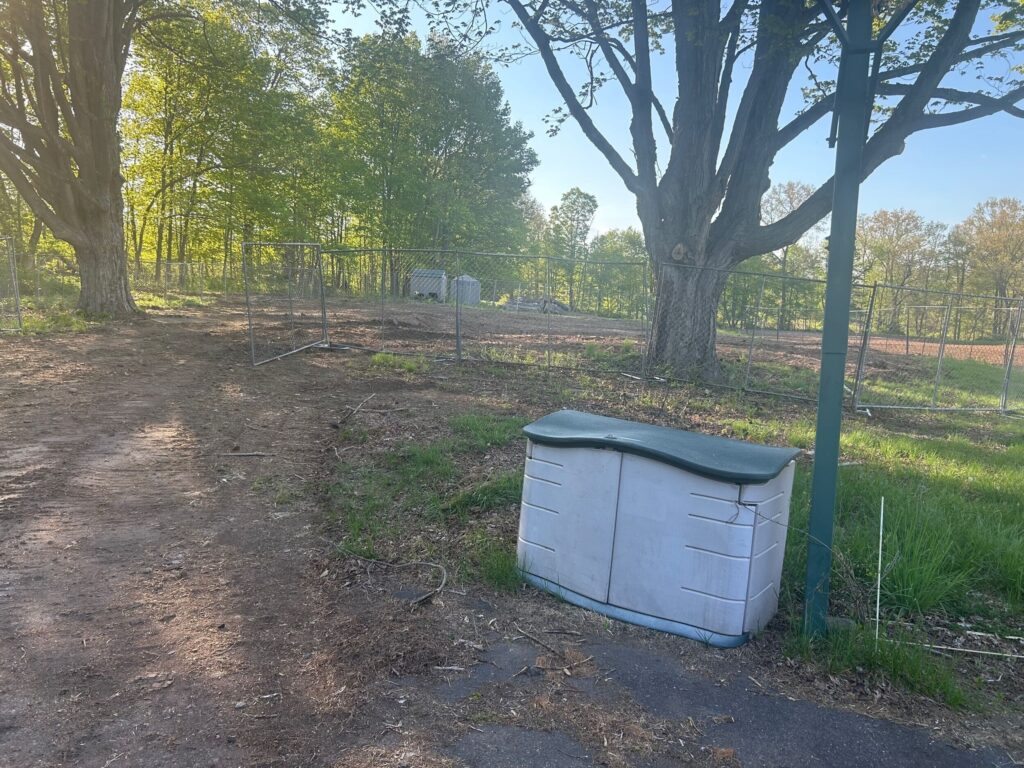
On the other end of the property was a small house in very rough shape, built ~100 years ago as a caretaker cottage. Until recently, when it started to lose the battle against the elements, the cottage had been occupied by the property’s farmhand.
After the cottage sustained significant damage from a downed tree, it became clear that there would be no reasonable route to salvaging the structure. Then and only then did the town issue a demolition permit for the cottage. In rough condition and in a prominent, desirable neighborhood, it had become a bit of an eyesore. The historical society did have some stipulations, however. The home replacing the cottage must be of the same character as the original, so to seamlessly blend into the historic neighborhood.
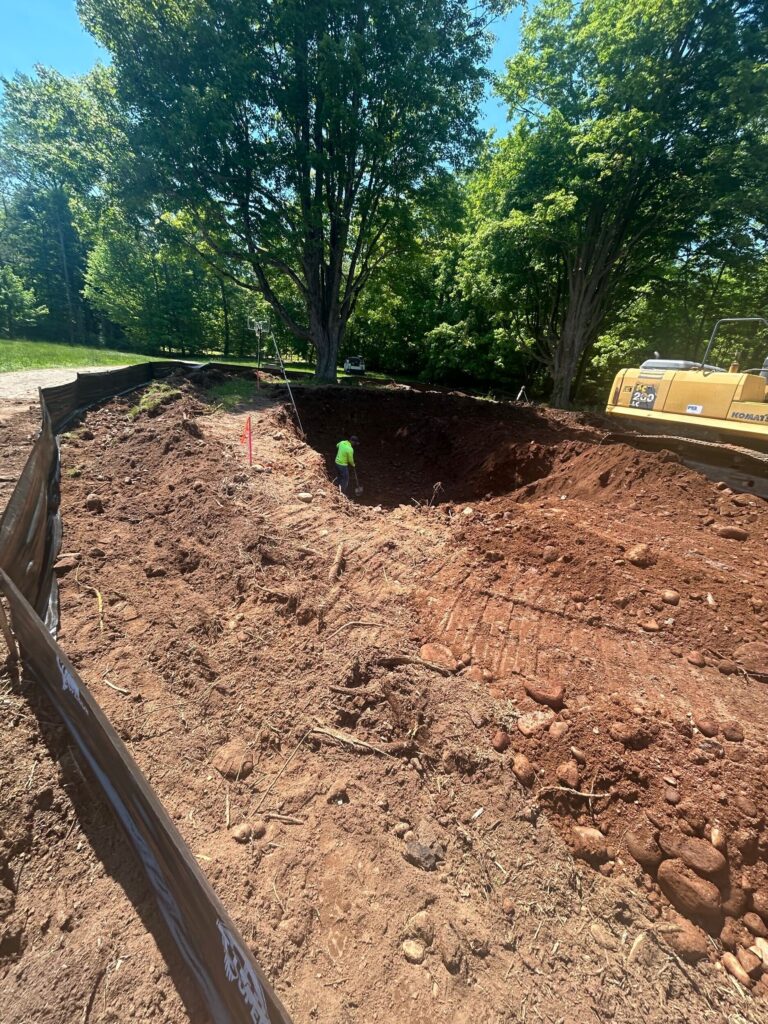
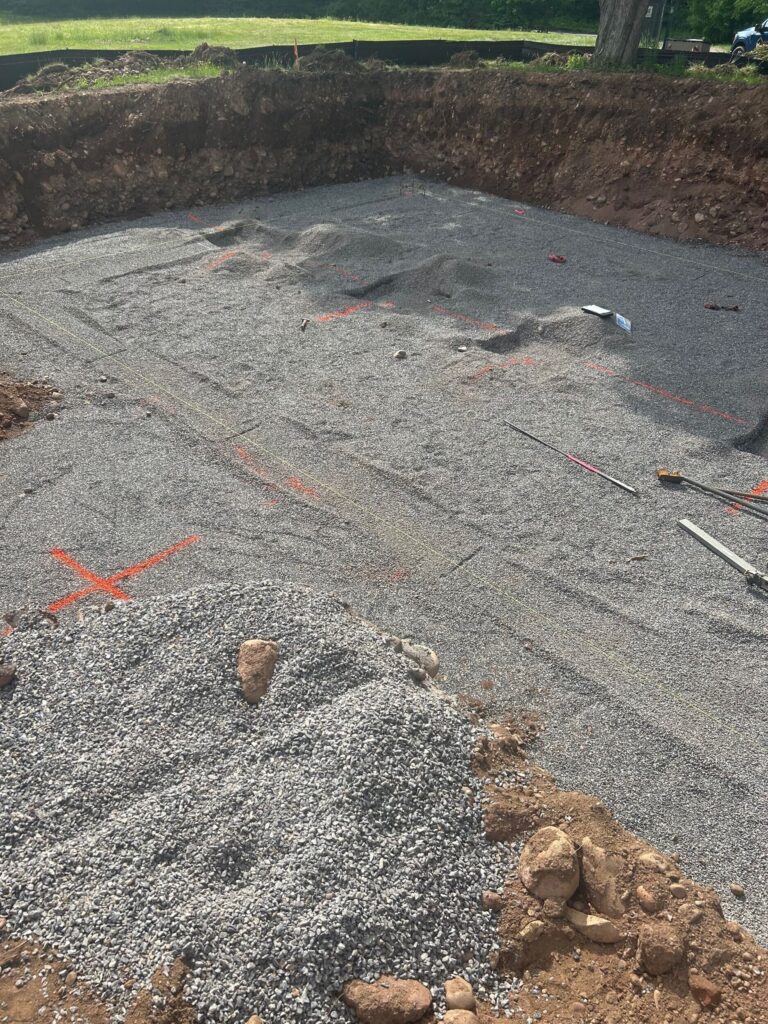
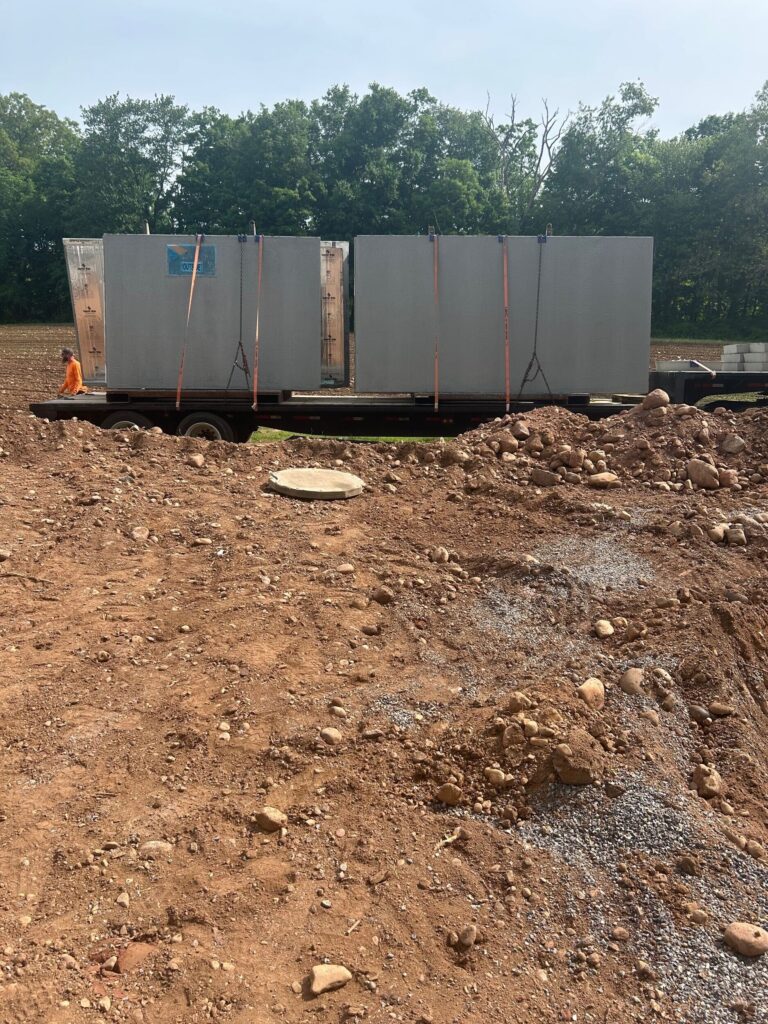
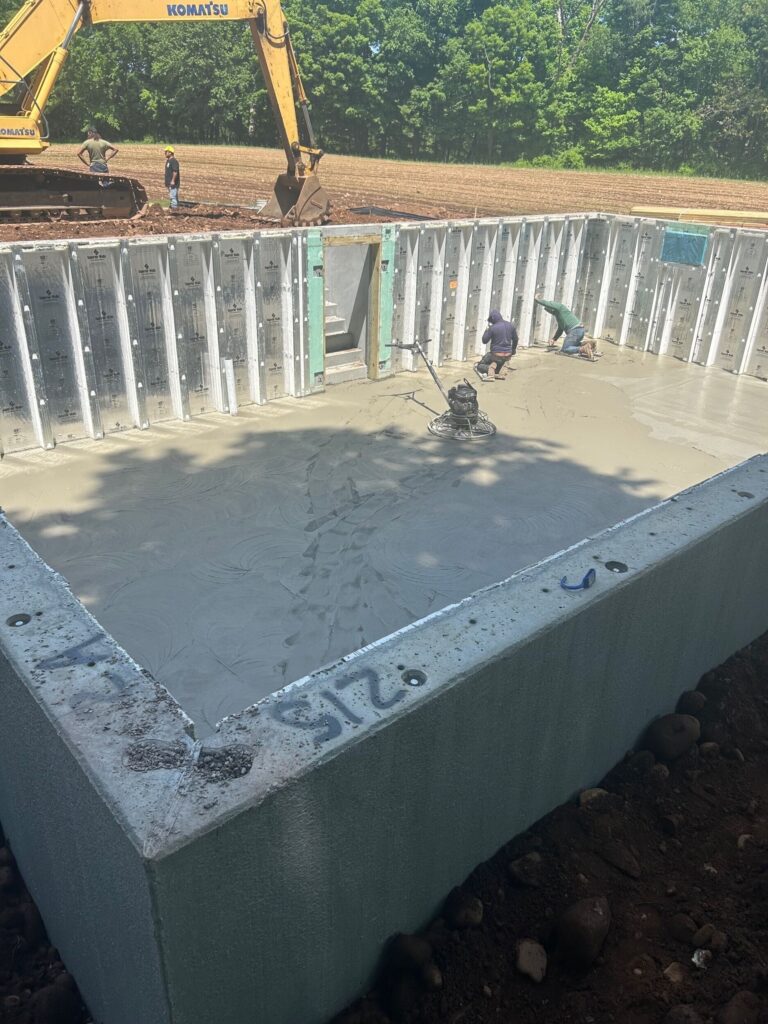
With the cottage cleared away, we were able to kick our team into high gear. The foundation was excavated, a crushed stone base poured and leveled, and an 8’2″ Superior Wall precast foundation system delivered and installed.
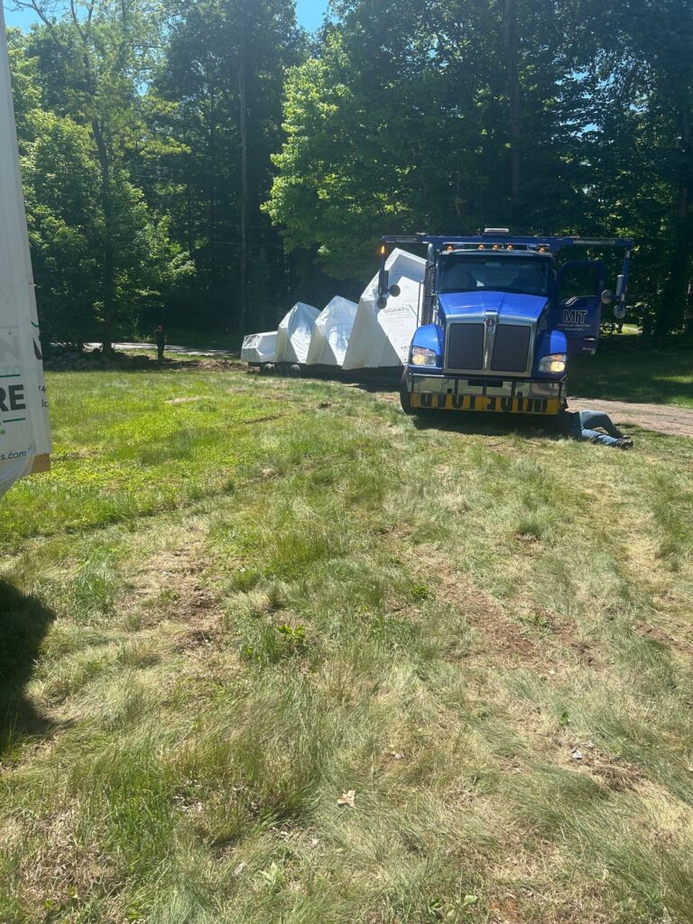
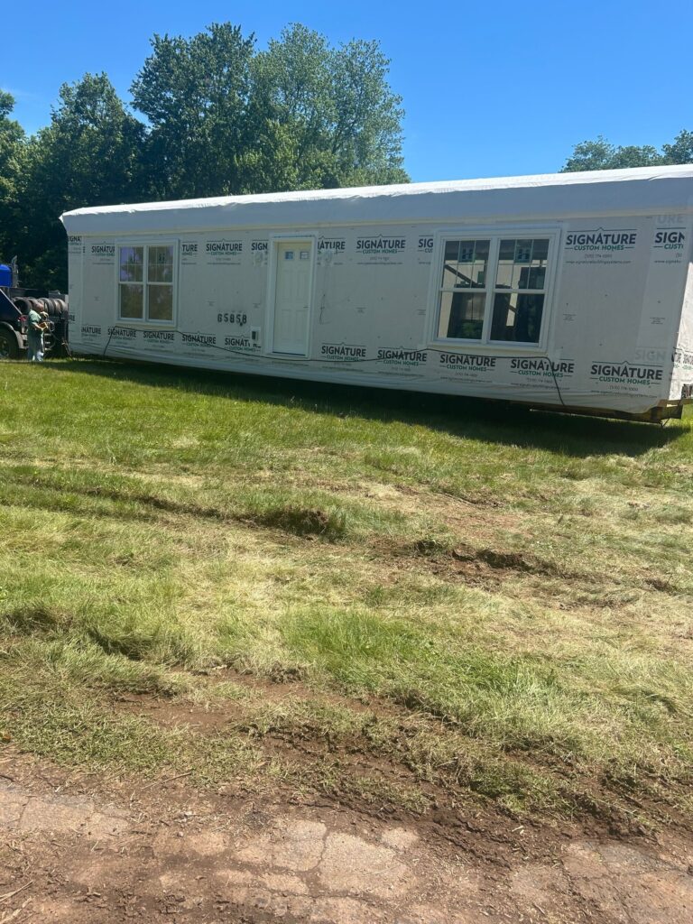
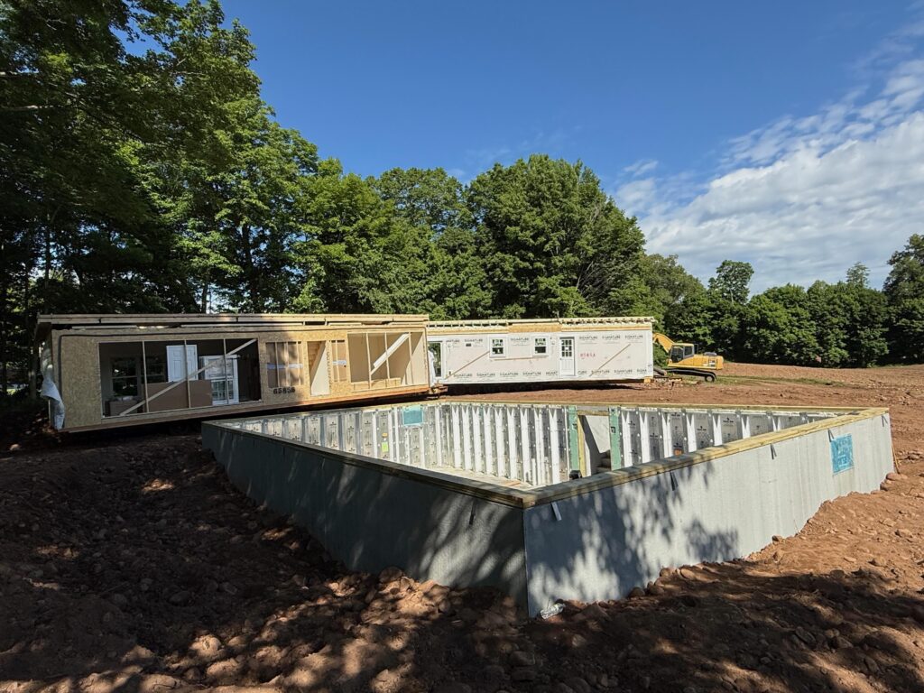
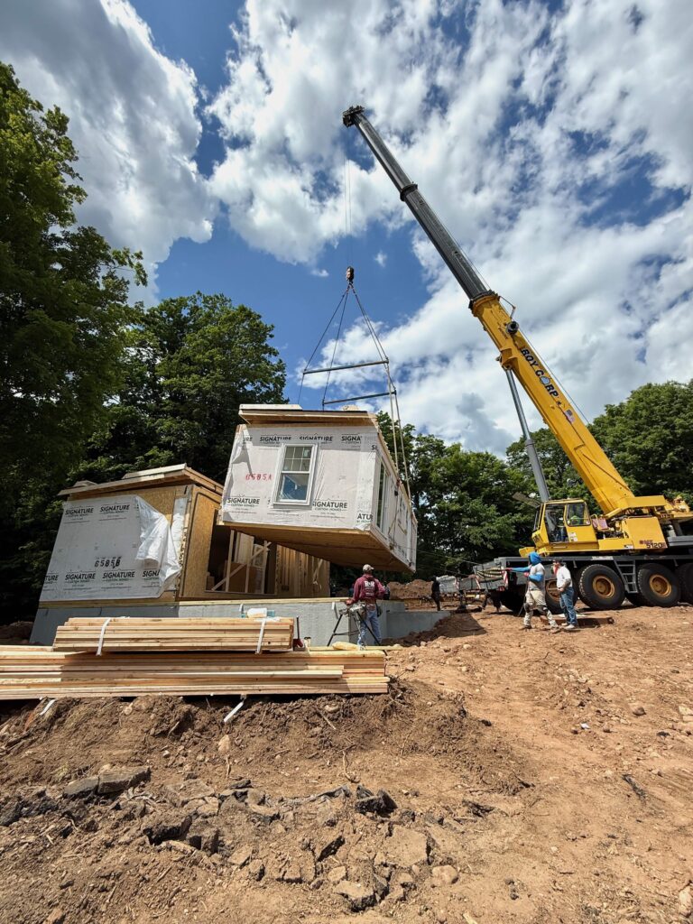
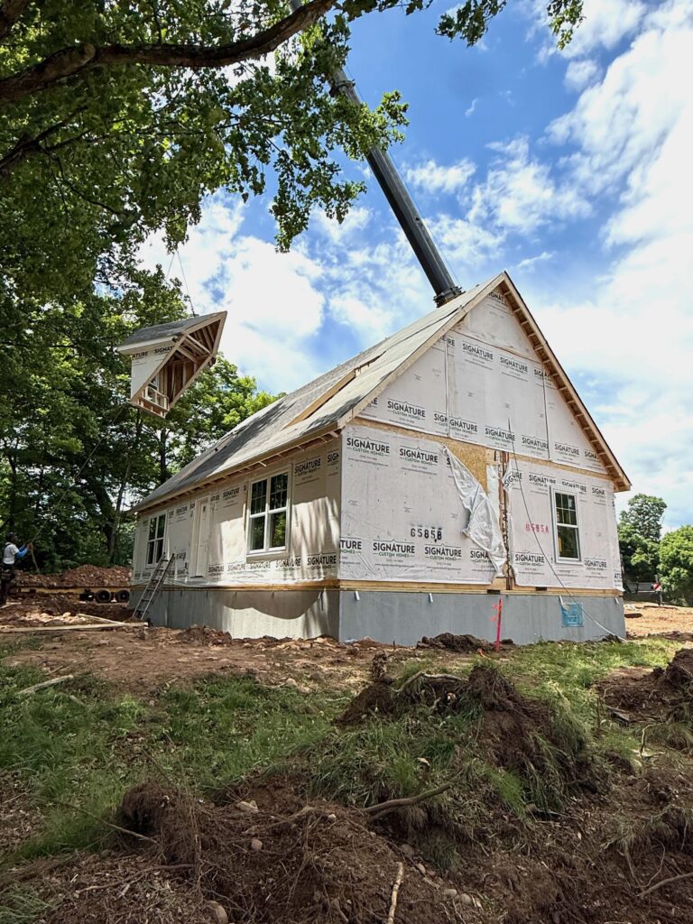
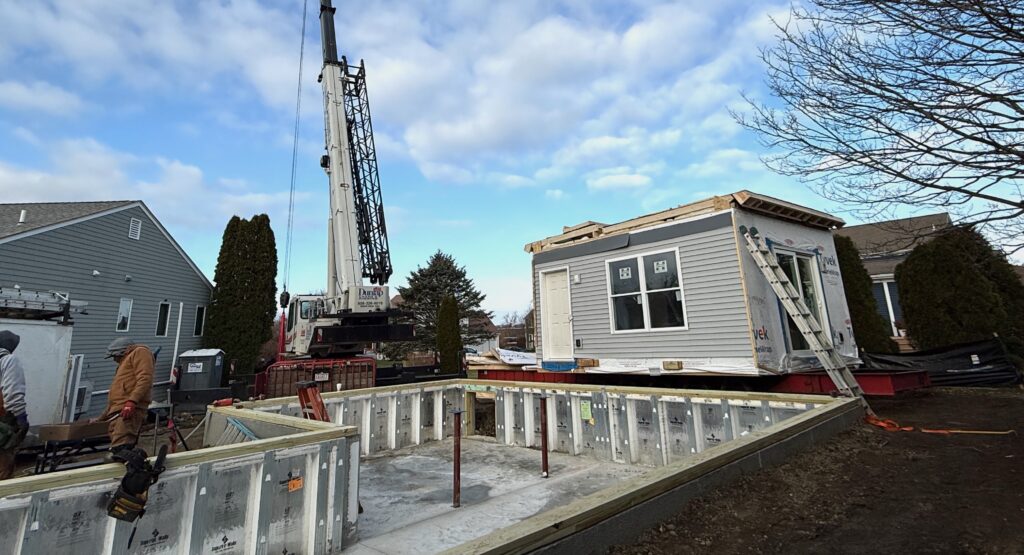
The foundation was installed on a Friday, in May of 2026. The home was delivered the following Tuesday, then set atop the foundation via crane on Wednesday.
By using a factory-built precast foundation system rather than pouring concrete on-site, we’re able to stagger foundation install and home delivery incredibly closely, converting building lots into home sites in just a handful of days.
The two modules that make up the home were delivered on separate carriers, then the dormers arrived on a third. Despite late spring being unpredictable so far as weather here in New England, we were fortunate to have perfect conditions for Set Day.
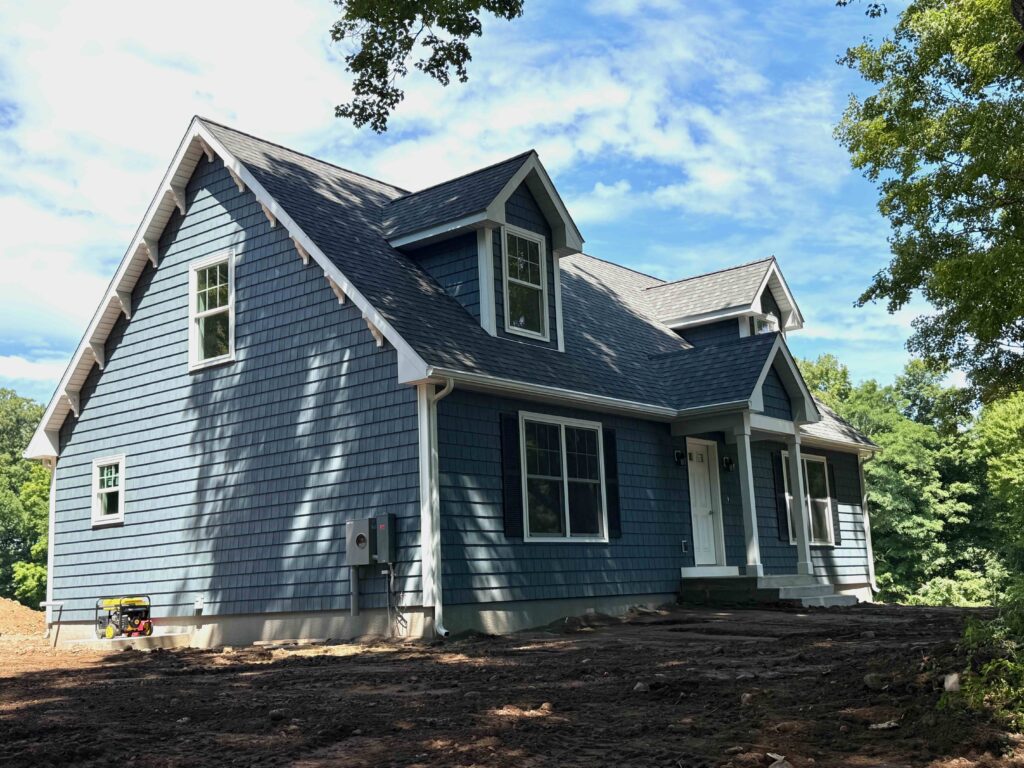
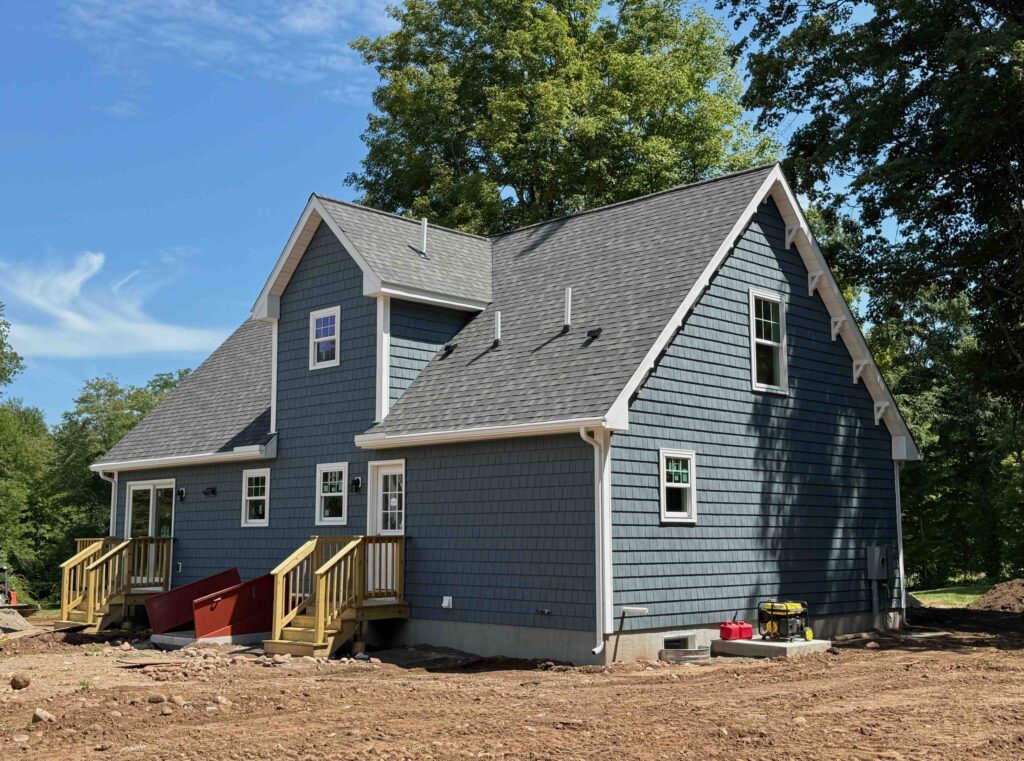
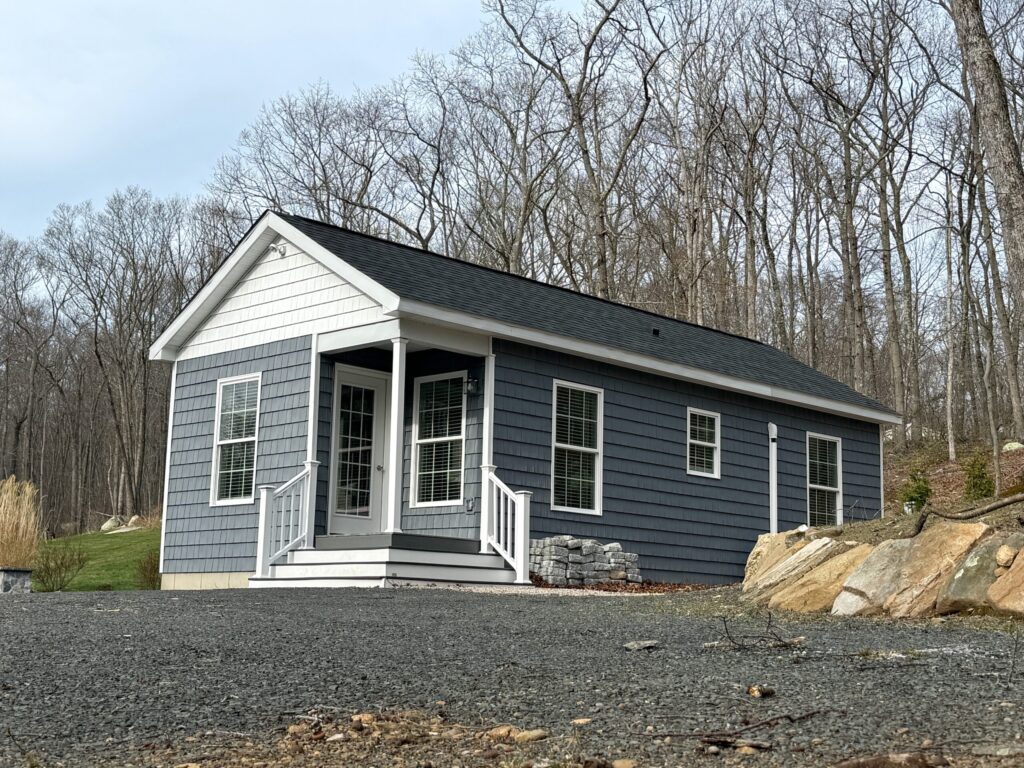
To comply with the historical society’s requirement that the home match the character of the original cottage, we sided the home on-site with Cedar Impressions shingles– pacific blue with black louvered shutters. And one step further– we had a specialty carpenter create custom wooden corbels, decorative pieces that sit below the roof overhang.
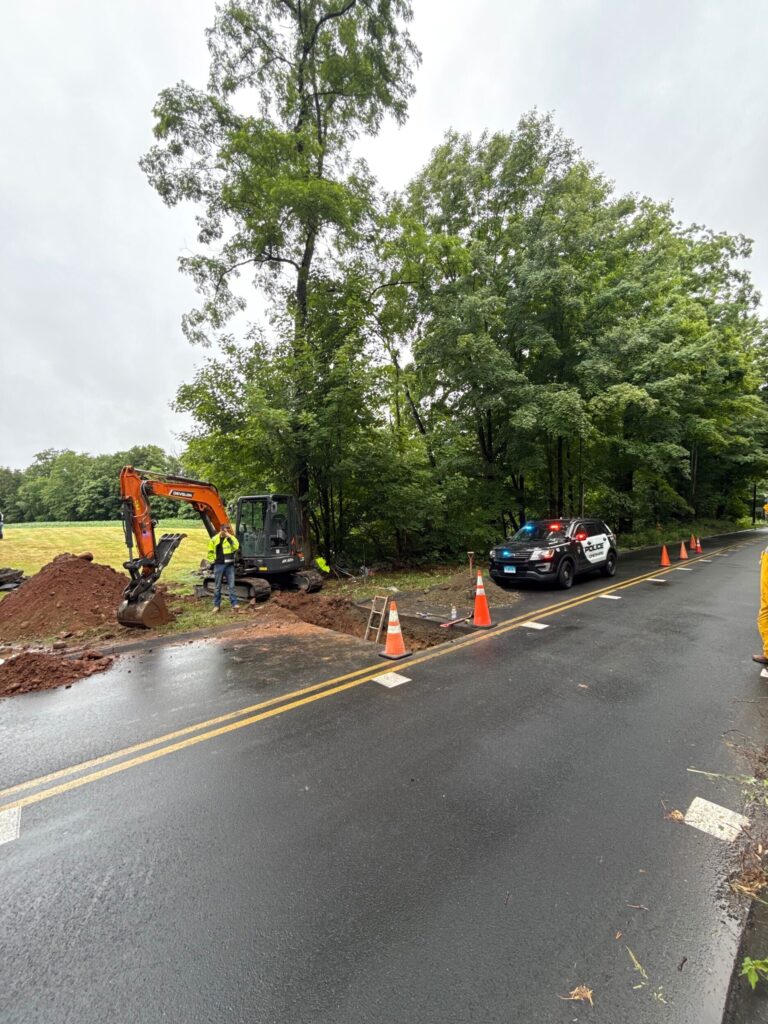
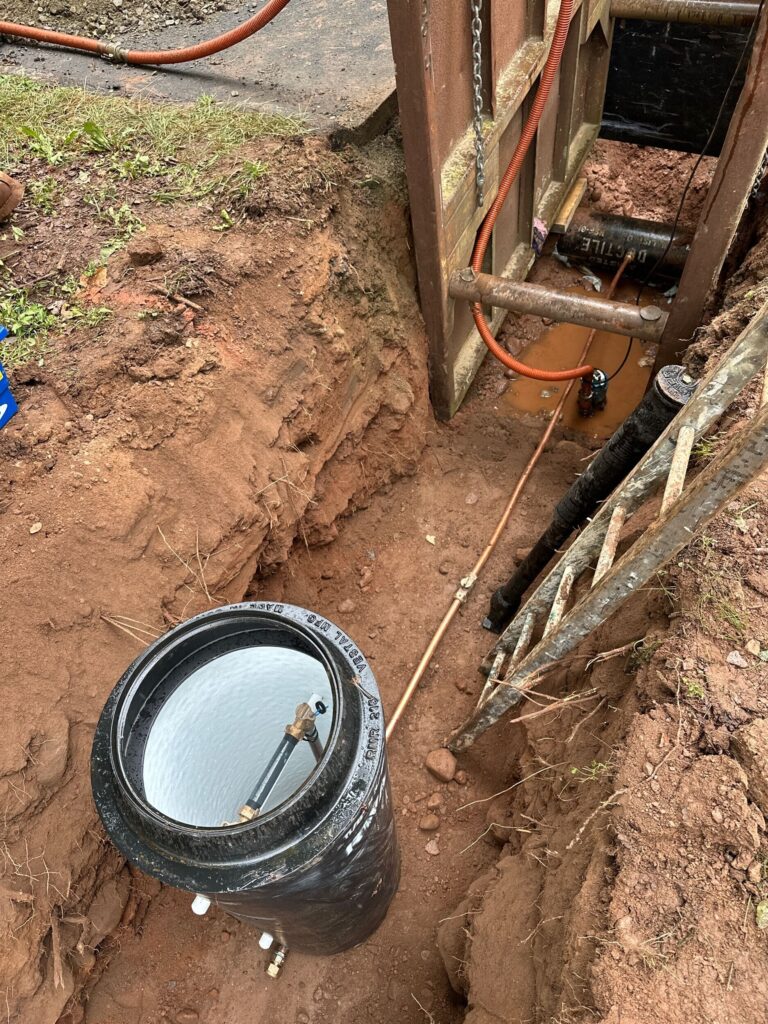
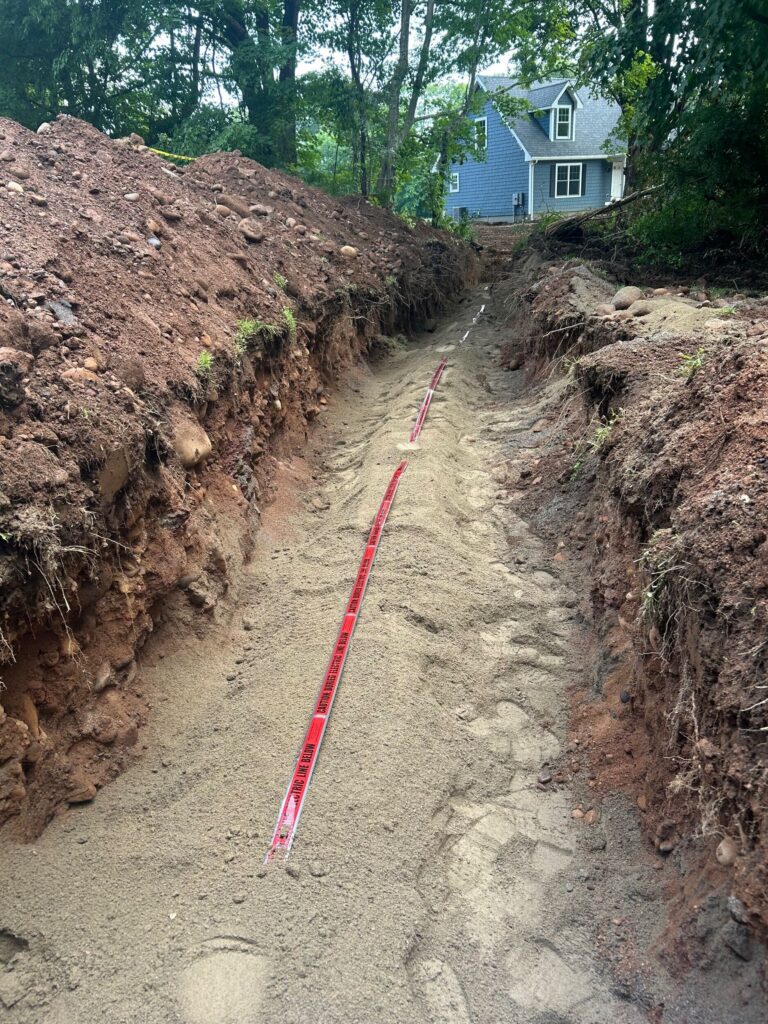
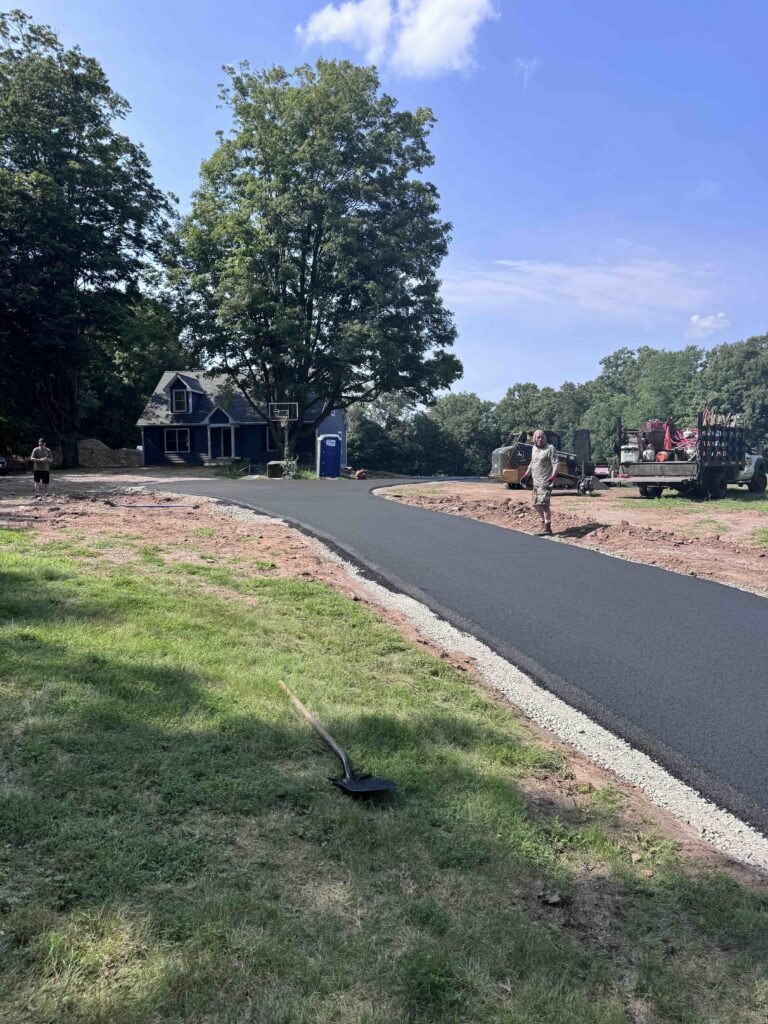
With the home set and weathertight, it came time for utilities. Underground power was trenched and run in from the street, city water was tied-into, a new septic system was installed, and a paved driveway laid.
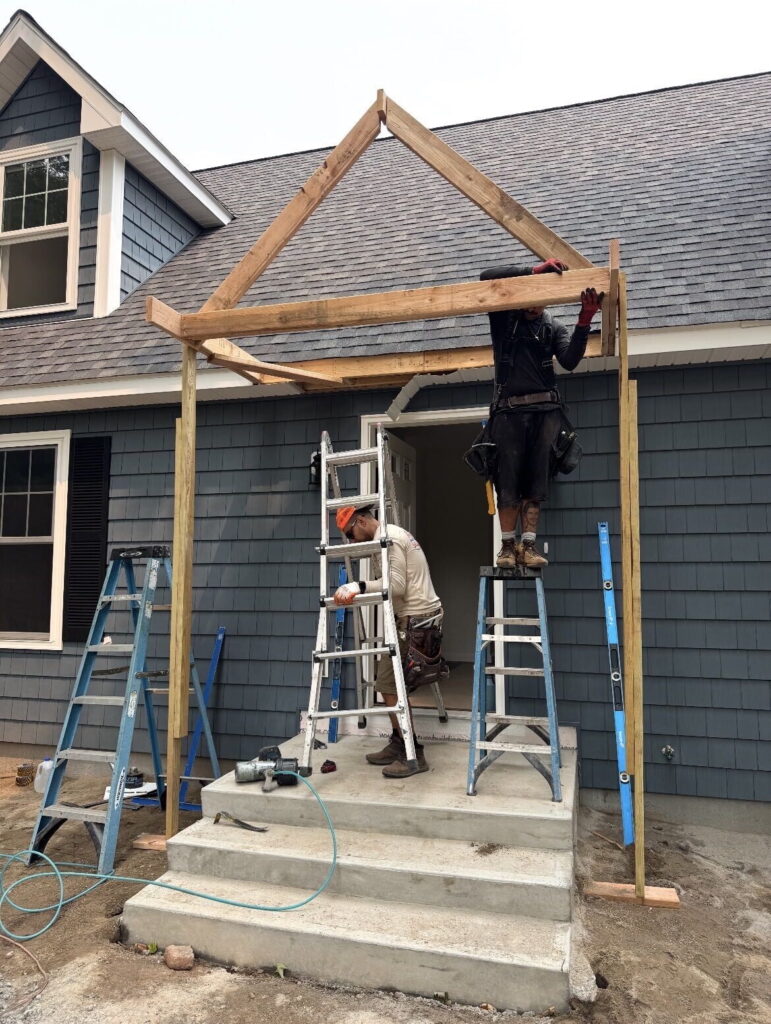
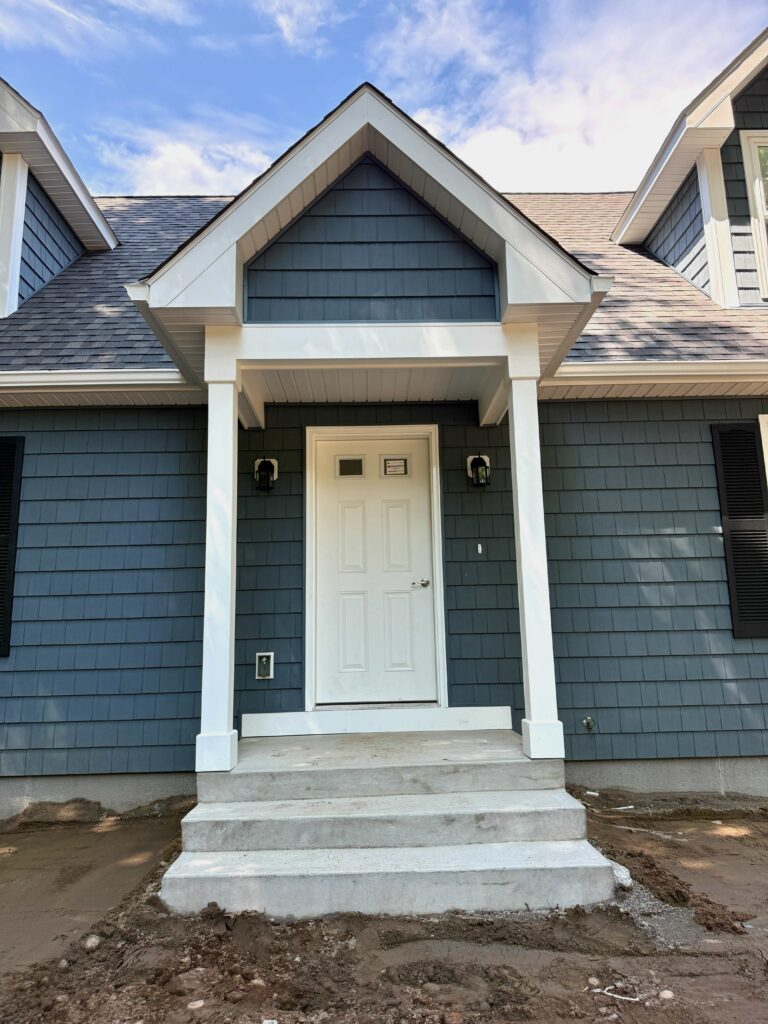
A small, 4’x6′ covered entry was added on-site as well.
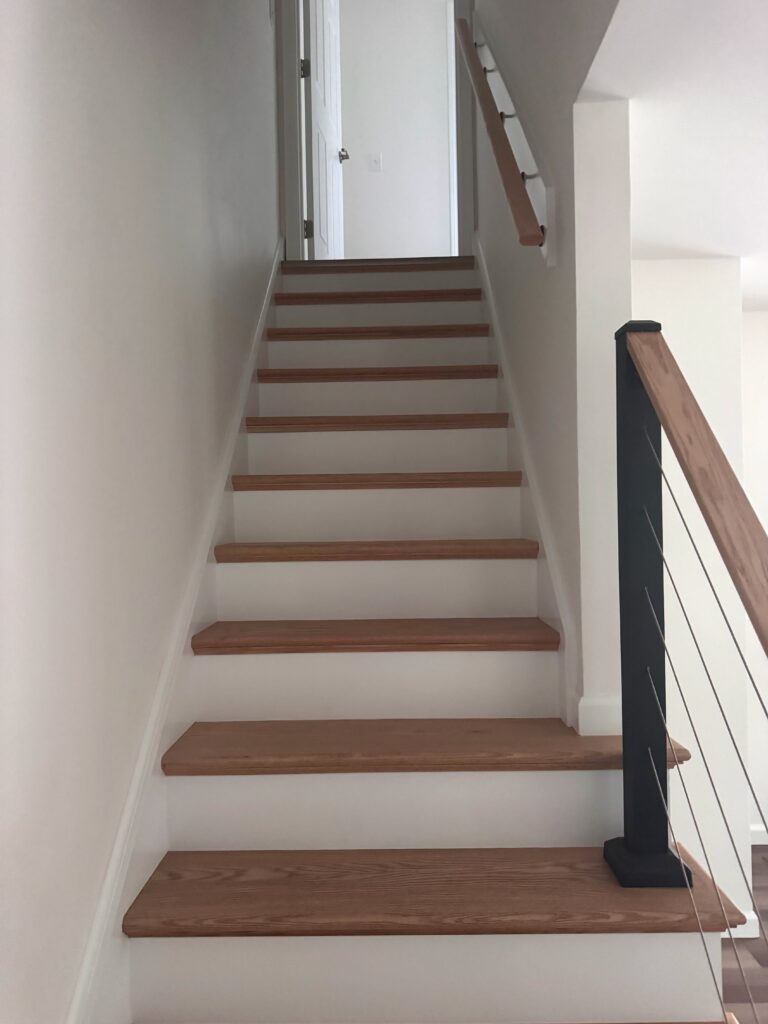
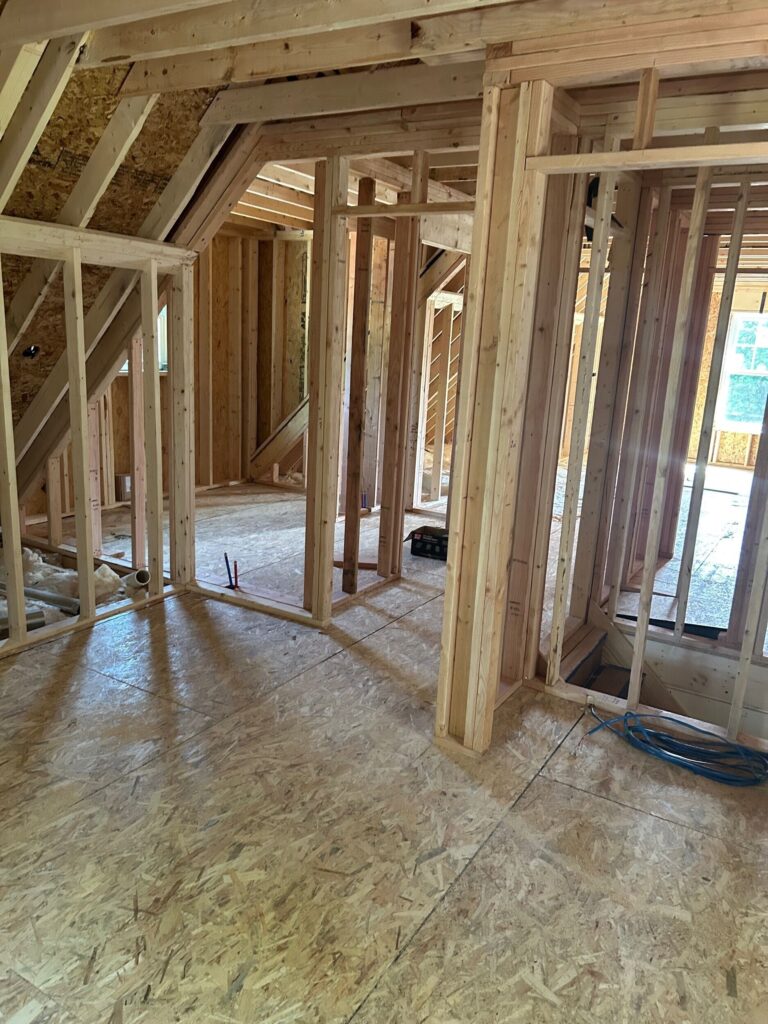
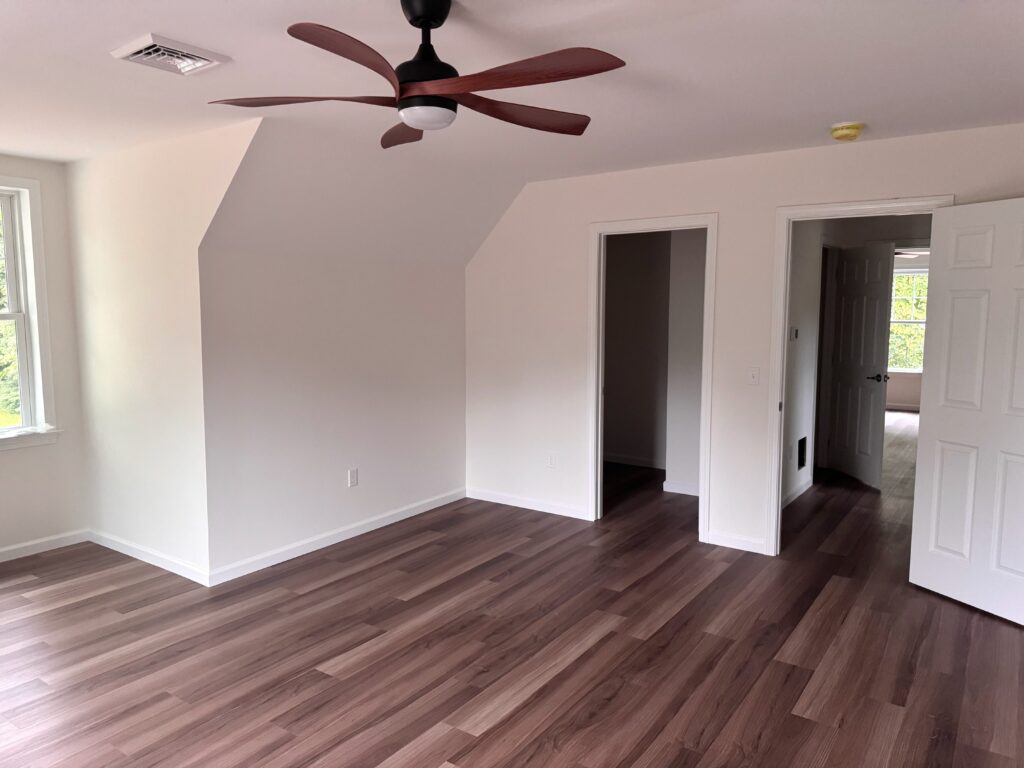
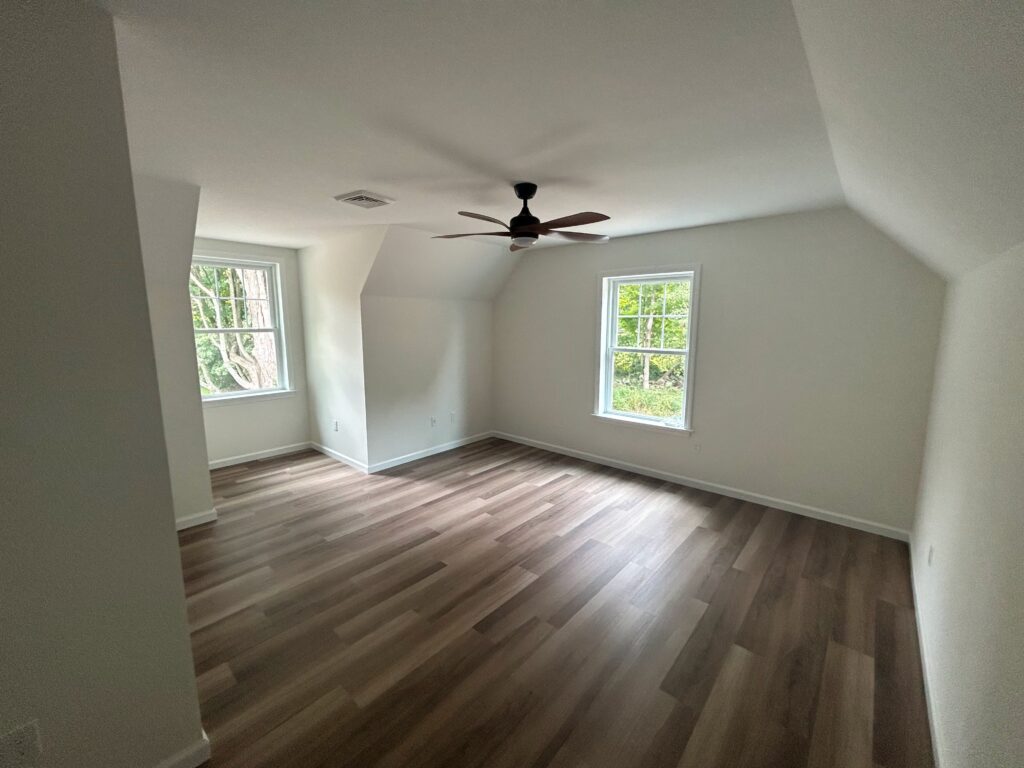
While this Site Work was being completed, our crews were working away on the interior, finishing the open second floor into two beds and a bathroom.
This is the difference between our Cape and Cape Plus offerings; in the case of a standard Cape, we’ll leave the upstairs open and unfinished. Whereas, in a Cape Plus, we’ll finish the second floor on-site.
With the build-out of the upstairs complete and the Homebuyer’s appliances delivered and installed, there is but one task remaining prior to Final Inspection– a good, thorough final cleaning.
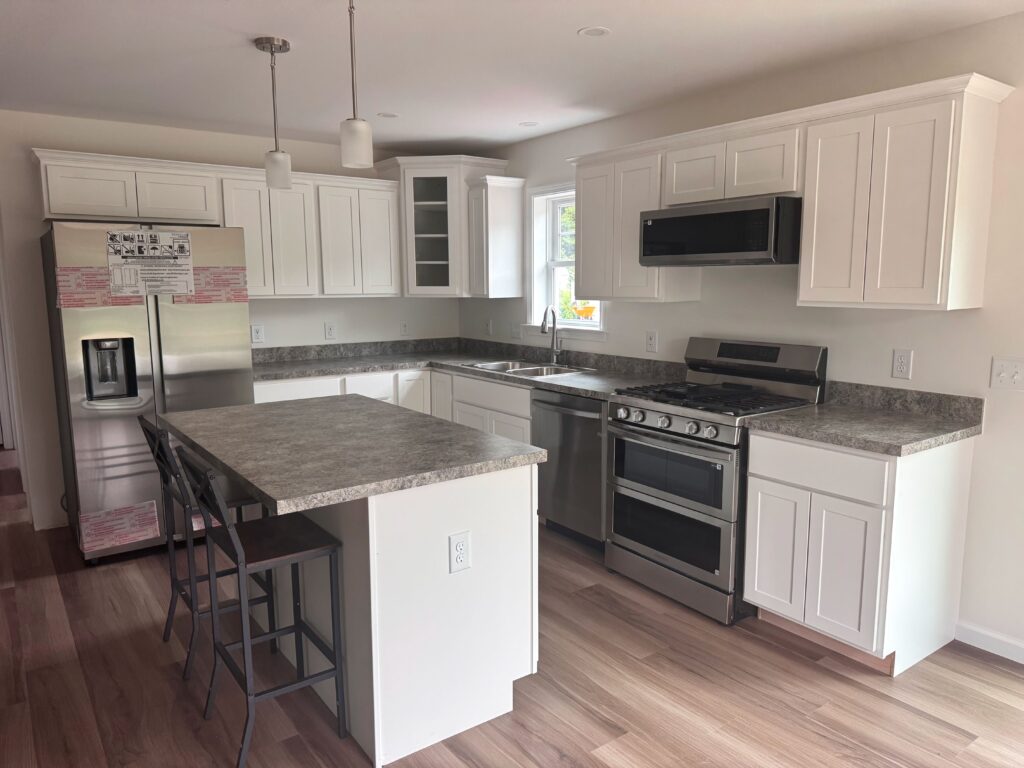
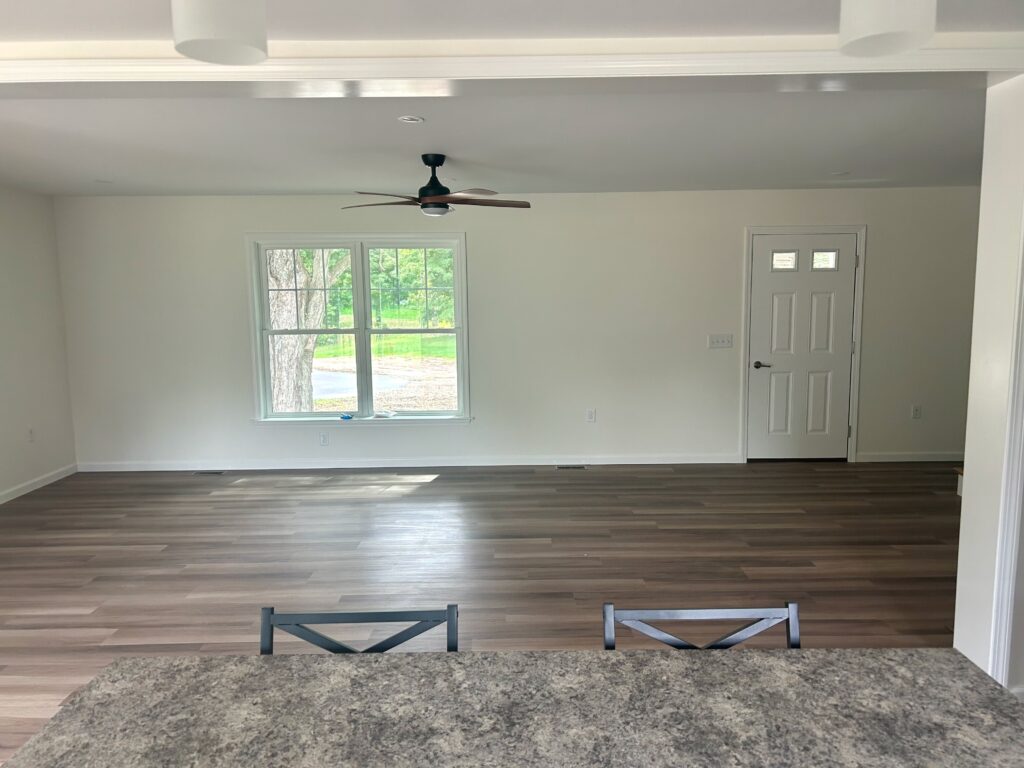
Please note: all you see here– cabinets, countertops, flooring, lighting, trim, etc. is our standard-level finish, and is included in our base pricing.
With the Certificate of Occupancy now in-hand,only 9 weeks since Set Day, we can officially consider this project complete. Timeline from purchase contract to move-in,6.5 months!
Interested in building a Cheshire Cape Plus on your property? Navigate over to ourPlan Your Buildtool. Select the Cheshire Cape Plus, input your location and contact info, and a long-form estimate will populate.
Move From Ideas to Numbers
Select a design path and get your standard estimate for a modular home or ADU. Then get in touch to start your journey home.
We built this efficient and attractive 1-bed, 1-bath, 536 square foot ADU for a family in Guilford, Connecticut. As is so often the case, Mom’s big, stately two-story home no longer suited her lifestyle....
Needing some occasional help, struggling with stairs at home, or simply wanting to live closer to family does not necessarily mean it’s time to give up independent living....
Interestingly, these folks approached their new home build with a fairly unique long-term strategy; they'd establish the largest base structure that their budget would allow now, then make upgrades at their own pace over the coming years. ...